Welcome to this beautiful residence nestled in a sought after area of Lakewood, and zoned for the highly rated Lakewood Elementary. This property offers the perfect balance of tranquility and convenience, with a prime location that combines peaceful surroundings with easy access to everything the city has to offer. Set on a heavily treed interior lot spanning over a third of an acre, this home offers both privacy and charm. Surrounded by lush greenery, the setting provides a serene escape from the hustle and bustle of urban life. A true highlight of the property is the beautiful stonework that graces both the interior and exterior, adding a touch of timeless elegance and craftsmanship.Step outside and enjoy the outdoor oasis featuring a sparkling pool with a stunning waterfall feature—ideal for relaxing or entertaining family and friends. The expansive lot provides plenty of space for outdoor activities, ensuring that this home is perfect for those who appreciate nature and entertaining in style.The interior of the home is equally impressive. With four spacious bedrooms and three and a half baths, the layout is both functional and luxurious. Kitchen is a chef’s dream, boasting new countertops and an oversized island, perfect for meal preparation and casual gatherings. Equipped with top-of-the-line appliances, including a Dacor double oven, Viking cooktop, and SubZero refrigerator, this kitchen is designed to meet the needs of the most discerning culinary enthusiast.The detached garage offers even more possibilities with a bonus room and a full bath, ideal for a home office, guest suite, entertainment space or pool house. Whether you are looking for a place to relax, entertain, or work from home, this property offers it all.With its combination of elegant stone details, luxurious finishes, ample living space, and private, tree-lined lot, this home in Green Cove Estates is truly a rare find. Don’t miss your chance to own a piece of Lakewood’s finest real estate.
Sold
Price Unknown
7120 Greenbrook Ln, Dallas, TX 75214
5beds
4,469sqft
Single Family Residence
Built in 1956
0.38 Acres Lot
$1,910,300 Zestimate®
$--/sqft
$8,889 Estimated rent
Home value
$1,910,300
$1.72M - $2.12M
$8,889/mo
Zestimate® history
Owner options
List your home for rent
$8,889/mo
Rent Zestimate®
Find your next renter with Zillow Rental Manager. Plus, with online applications, you can quickly screen prospective tenants – for free.
$8,889/mo
Rent Zestimate®
Refinance and save
Refinancing to a lower rate could help reduce your monthly payments and save thousands over the life of the loan.
Explore your selling options
Work with a Zillow partner agent
Leverage their expertise and Zillow's premium Showcase listings to get your home seen by more buyers.
Get startedList with your own agent
Get your home in front of millions of buyers by listing it on Zillow.
Learn how to do itSell it yourself
Take full control of how buyers see your home on Zillow by listing For Sale by Owner (FSBO).
List your homeWhat's special
Luxurious finishesFour spacious bedroomsAmple living spaceOutdoor oasisNew countertopsHeavily treed interior lotOversized island
Zillow last checked:
Listing updated:
Listed by:
Kimberlee Gromatzky 0252967 214-369-6000,
Dave Perry Miller Real Estate 214-369-6000,
Taylor Somerford 0616868 214-802-5002,
Dave Perry Miller Real Estate
Bought with:
Non-Mls Member
NON MLS
Source: NTREIS,MLS#: 20844887
Facts & features
Interior
Bedrooms & bathrooms
- Bedrooms: 5
- Bathrooms: 4
- Full bathrooms: 3
- 1/2 bathrooms: 1
Primary bedroom
- Features: Dual Sinks, En Suite Bathroom, Garden Tub/Roman Tub, Sitting Area in Primary, Separate Shower, Walk-In Closet(s)
- Level: First
- Dimensions: 18 x 17
Bedroom
- Level: First
- Dimensions: 17 x 12
Bedroom
- Level: First
- Dimensions: 17 x 12
Bedroom
- Dimensions: 18 x 16
Breakfast room nook
- Level: First
- Dimensions: 14 x 10
Dining room
- Level: First
- Dimensions: 17 x 12
Game room
- Level: Second
- Dimensions: 23 x 14
Great room
- Features: Fireplace
- Level: First
- Dimensions: 25 x 23
Kitchen
- Features: Breakfast Bar, Built-in Features, Kitchen Island, Stone Counters
- Level: First
- Dimensions: 19 x 14
Living room
- Level: First
- Dimensions: 19 x 15
Office
- Level: First
- Dimensions: 13 x 7
Heating
- Central, Fireplace(s)
Cooling
- Central Air, Ceiling Fan(s), Electric, Gas, Zoned
Appliances
- Included: Double Oven, Dishwasher, Electric Oven, Gas Cooktop, Disposal, Microwave, Refrigerator
- Laundry: Laundry in Utility Room
Features
- Decorative/Designer Lighting Fixtures, Kitchen Island, Open Floorplan, Cable TV, Natural Woodwork, Wired for Sound
- Flooring: Hardwood, Stone, Tile
- Windows: Shutters
- Has basement: No
- Number of fireplaces: 2
- Fireplace features: Gas Starter, Great Room, Living Room, Outside, Stone, Wood Burning
Interior area
- Total interior livable area: 4,469 sqft
Property
Parking
- Total spaces: 2
- Parking features: Electric Gate, Garage Faces Front, Garage, Garage Door Opener
- Garage spaces: 2
Features
- Levels: Two
- Stories: 2
- Patio & porch: Deck
- Pool features: Diving Board, Heated, In Ground, Outdoor Pool, Pool, Pool Sweep, Waterfall, Water Feature
- Fencing: Wood,Wrought Iron
Lot
- Size: 0.38 Acres
- Features: Landscaped, Sprinkler System
Details
- Additional structures: Guest House
- Parcel number: 00000321688000000
Construction
Type & style
- Home type: SingleFamily
- Architectural style: Traditional,Detached
- Property subtype: Single Family Residence
Materials
- Brick, Rock, Stone
- Foundation: Pillar/Post/Pier
- Roof: Composition
Condition
- Year built: 1956
Utilities & green energy
- Sewer: Public Sewer
- Water: Public
- Utilities for property: Sewer Available, Water Available, Cable Available
Community & HOA
Community
- Features: Sidewalks
- Security: Security System, Smoke Detector(s)
- Subdivision: Green Cove Estates
HOA
- Has HOA: No
Location
- Region: Dallas
Financial & listing details
- Tax assessed value: $1,925,000
- Annual tax amount: $37,019
- Date on market: 2/22/2025
- Cumulative days on market: 18 days
- Listing terms: Cash,Conventional
Price history
| Date | Event | Price |
|---|---|---|
| 4/11/2025 | Sold | -- |
Source: NTREIS #20844887 Report a problem | ||
| 3/19/2025 | Pending sale | $2,095,000$469/sqft |
Source: NTREIS #20844887 Report a problem | ||
| 3/12/2025 | Contingent | $2,095,000$469/sqft |
Source: NTREIS #20844887 Report a problem | ||
| 2/22/2025 | Listed for sale | $2,095,000+52.4%$469/sqft |
Source: NTREIS #20844887 Report a problem | ||
| 10/14/2015 | Sold | -- |
Source: Agent Provided Report a problem | ||
| 9/23/2015 | Pending sale | $1,375,000$308/sqft |
Source: CLAY STAPP + CO #13220712 Report a problem | ||
| 9/22/2015 | Listed for sale | $1,375,000$308/sqft |
Source: CLAY STAPP + CO #13220712 Report a problem | ||
| 9/14/2015 | Pending sale | $1,375,000$308/sqft |
Source: CLAY STAPP + CO #13220712 Report a problem | ||
| 8/18/2015 | Listed for sale | $1,375,000+17.5%$308/sqft |
Source: CLAY STAPP + CO #13220712 Report a problem | ||
| 8/1/2014 | Sold | -- |
Source: Agent Provided Report a problem | ||
| 7/3/2014 | Pending sale | $1,170,000$262/sqft |
Source: Keller Williams Realty Preston #12117354 Report a problem | ||
| 5/25/2014 | Price change | $1,170,000-6.4%$262/sqft |
Source: Keller Williams Realty #12117354 Report a problem | ||
| 4/4/2014 | Listed for sale | $1,249,888+19.2%$280/sqft |
Source: Keller Williams Realty Preston #12117354 Report a problem | ||
| 8/3/2010 | Sold | -- |
Source: Agent Provided Report a problem | ||
| 6/12/2010 | Listed for sale | $1,049,000$235/sqft |
Source: Ellen Terry Realtors #11418313 Report a problem | ||
Public tax history
| Year | Property taxes | Tax assessment |
|---|---|---|
| 2025 | $37,019 +27% | $1,925,000 +10.1% |
| 2024 | $29,146 -12.5% | $1,748,870 +20.5% |
| 2023 | $33,311 -6.6% | $1,451,610 +2.2% |
| 2022 | $35,669 +9.2% | $1,420,860 +14.8% |
| 2021 | $32,655 -2.8% | $1,237,890 |
| 2020 | $33,582 -0.8% | $1,237,890 |
| 2019 | $33,839 -5.3% | $1,237,890 -1.4% |
| 2018 | $35,737 +4.6% | $1,256,030 |
| 2017 | $34,154 +2.9% | $1,256,030 +2.9% |
| 2016 | $33,184 +45.5% | $1,220,320 +13.3% |
| 2015 | $22,815 | $1,077,480 +8.8% |
| 2014 | $22,815 | $990,580 |
| 2013 | -- | -- |
| 2012 | -- | -- |
| 2011 | -- | -- |
| 2010 | -- | -- |
| 2009 | -- | -- |
| 2008 | -- | -- |
| 2007 | -- | -- |
| 2005 | -- | -- |
| 2004 | -- | -- |
| 2003 | -- | -- |
| 2002 | -- | -- |
| 2001 | -- | -- |
Find assessor info on the county website
Neighborhood: White Rock
Nearby homes
- $1,230,4003 bd2 ba2.3k sqft7130 Greenbrook Ln, Dallas, TX 75214Off Market
- $3,139,5004 bd6 ba5.5k sqft7110 Greenbrook Ln, Dallas, TX 75214Off Market
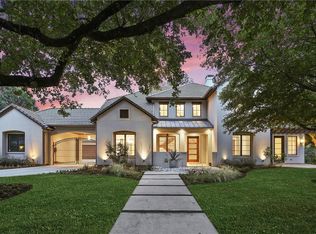
- $--5 bd2 ba2k sqft812 Greenbrook Ln #ID1019495P, Dallas, TX 75214Off Market

- $1,650,1004 bd3 ba3k sqft7121 Twin Tree Ln, Dallas, TX 75214Off Market
- $1,999,2004 bd3 ba4.6k sqft7131 Twin Tree Ln, Dallas, TX 75214Off Market
- $2,471,7004 bd4 ba3k sqft7121 Greenbrook Ln, Dallas, TX 75214Off Market
- $1,952,9004 bd4 ba3.6k sqft7111 Greenbrook Ln, Dallas, TX 75214Off Market
- $1,624,5004 bd4 ba2.8k sqft7131 Greenbrook Ln, Dallas, TX 75214Off Market
Nearby schools
GreatSchools rating
- 10/10Lakewood Elementary SchoolGrades: K-5Distance: 1.4 mi
- 6/10J L Long Middle SchoolGrades: 6-8Distance: 2.7 mi
- 5/10Woodrow Wilson High SchoolGrades: 9-12Distance: 2.8 mi
Schools provided by the listing agent
- Elementary: Lakewood
- Middle: Long
- High: Woodrow Wilson
- District: Dallas ISD
Source: NTREIS. This data may not be complete. We recommend contacting the local school district to confirm school assignments for this home.
Get a cash offer in 3 minutes
Find out how much your home could sell for in as little as 3 minutes with a no-obligation cash offer.
Estimated market value
$1,910,300
Get a cash offer in 3 minutes
Find out how much your home could sell for in as little as 3 minutes with a no-obligation cash offer.
Estimated market value
$1,910,300
- Texas
- Dallas County
- Dallas
- 75214
- White Rock
- 7120 Greenbrook Ln
