Discover an exceptional tri-level residence in Butler Township, where sophisticated design meets unparalleled comfort. This home boasts a captivating interior and exterior, meticulously curated for an exquisite living experience. The spacious living room, immediately visible from the entryway, features recessed lighting, creating an inviting atmosphere perfect for hosting gatherings. A stunning stacked stone fireplace, complete with integrated LED lighting, serves as a focal point, elegantly flanked by custom built-in bookshelves and storage, offering both beauty and functionality. The gourmet kitchen is a chef's delight, showcasing rich cherry cabinets equipped with soft-close drawers and doors, a prominent stainless farmhouse sink, and high-quality stainless appliances. The primary bedroom has an en suite with double sinks, a jetted bath tub, and a large closet. Also upstairs are the 2nd and 3rd bedrooms and a full bathroom. For those seeking dedicated spaces, the lower level provides an ideal environment for a home office, a creative crafting studio, or a quiet homework area. This level also conveniently houses a laundry room and a half bath. The outdoor living experience is equally impressive, extending your enjoyment beyond the interior. A privacy-enhancing wooden fenced-in yard encompasses a professionally designed landscape, adorned with an array of beautiful shrubs, trees, and plants. Imagine enjoying movie nights under the stars with the included outdoor Smart TV on the covered 10 x 12 patio, while the generously sized 30 x 15 patio provides ample space for relaxation and entertainment. Enthusiasts will appreciate the four raised bed garden planters, perfect for cultivating fresh produce. For recreational fun, two large outdoor chalkboards are ready for scorekeeping during games, and a charming shed, featuring siding that complements the main house, offers additional storage. A delightful wooden swing set completes this incredible outdoor sanctuary.
Sold for $389,000
$389,000
7120 Hardwicke Pl, Dayton, OH 45414
3beds
2,964sqft
Single Family Residence
Built in 1976
0.38 Acres Lot
$395,400 Zestimate®
$131/sqft
$2,669 Estimated rent
Home value
$395,400
$364,000 - $427,000
$2,669/mo
Zestimate® history
Owner options
List your home for rent
$2,669/mo
Rent Zestimate®
Find your next renter with Zillow Rental Manager. Plus, with online applications, you can quickly screen prospective tenants – for free.
$2,669/mo
Rent Zestimate®
Refinance and save
$2,680/mo
Est. payment
Refinancing to a lower rate could help reduce your monthly payments and save thousands over the life of the loan.
$2,680/mo
Est. payment
Explore your selling options
Work with a Zillow partner agent
Leverage their expertise and Zillow's premium Showcase listings to get your home seen by more buyers.
Get startedList with your own agent
Get your home in front of millions of buyers by listing it on Zillow.
Learn how to do itSell it yourself
Take full control of how buyers see your home on Zillow by listing For Sale by Owner (FSBO).
List your homeWhat's special
Half bathProfessionally designed landscapeWooden swing setTwo large outdoor chalkboardsRecessed lightingIntegrated led lightingHigh-quality stainless appliances
Zillow last checked:
Listing updated:
Listed by:
LaVerne Rutledge (513)891-8500,
Coldwell Banker Realty
Bought with:
Ashlee Bishop, 2017001641
Keller Williams Home Town Rlty
Source: DABR MLS,MLS#: 953732 Originating MLS: Dayton Area Board of REALTORS
Originating MLS: Dayton Area Board of REALTORSFacts & features
Interior
Bedrooms & bathrooms
- Bedrooms: 3
- Bathrooms: 4
- Full bathrooms: 2
- 1/2 bathrooms: 2
- Main level bathrooms: 1
Primary bedroom
- Level: Second
- Dimensions: 15 x 15
Bedroom
- Level: Second
- Dimensions: 13 x 11
Bedroom
- Level: Second
- Dimensions: 14 x 11
Dining room
- Level: Main
- Dimensions: 16 x 11
Entry foyer
- Level: Main
- Dimensions: 12 x 7
Family room
- Level: Lower
- Dimensions: 31 x 18
Kitchen
- Level: Main
- Dimensions: 13 x 12
Laundry
- Level: Lower
- Dimensions: 5 x 5
Living room
- Level: Main
- Dimensions: 26 x 19
Mud room
- Level: Main
- Dimensions: 8 x 6
Heating
- Heat Pump
Cooling
- Heat Pump
Appliances
- Included: Dishwasher, Disposal, Microwave, Range, Refrigerator, Electric Water Heater
Features
- Ceiling Fan(s), Granite Counters, High Speed Internet, Walk-In Closet(s)
- Basement: Finished
- Has fireplace: Yes
- Fireplace features: Glass Doors, Wood Burning
Interior area
- Total structure area: 2,964
- Total interior livable area: 2,964 sqft
Property
Parking
- Total spaces: 2
- Parking features: Garage, Two Car Garage
- Garage spaces: 2
Features
- Levels: Three Or More,Multi/Split
- Patio & porch: Patio
- Exterior features: Fence, Patio, Storage
Lot
- Size: 0.38 Acres
- Dimensions: 0.38
Details
- Additional structures: Shed(s)
- Parcel number: A01213190019
- Zoning: Residential
- Zoning description: Residential
Construction
Type & style
- Home type: SingleFamily
- Property subtype: Single Family Residence
Materials
- Brick, Fiber Cement
Condition
- Year built: 1976
Utilities & green energy
- Utilities for property: Cable Available
Community & HOA
Community
- Security: Smoke Detector(s)
- Subdivision: Irongate Farm
HOA
- Has HOA: No
Location
- Region: Dayton
Financial & listing details
- Price per square foot: $131/sqft
- Tax assessed value: $258,310
- Annual tax amount: $5,700
- Date on market: 3/26/2026
Price history
| Date | Event | Price |
|---|---|---|
| 4/24/2026 | Sold | $389,000-2.7%$131/sqft |
Source:  DABR MLS #953732 Report a problem DABR MLS #953732 Report a problem | ||
| 4/24/2026 | Pending sale | $399,900$135/sqft |
Source: DABR MLS #953732 Report a problem | ||
| 4/17/2026 | Listed for sale | $399,900$135/sqft |
Source: DABR MLS #953732 Report a problem | ||
| 3/29/2026 | Pending sale | $399,900$135/sqft |
Source: DABR MLS #953732 Report a problem | ||
| 3/27/2026 | Listed for sale | $399,900+14.3%$135/sqft |
Source: DABR MLS #953732 Report a problem | ||
| 6/9/2023 | Sold | $349,900$118/sqft |
Source: Public Record Report a problem | ||
| 4/27/2023 | Pending sale | $349,900$118/sqft |
Source: DABR MLS #884624 Report a problem | ||
| 4/24/2023 | Listed for sale | $349,900+114%$118/sqft |
Source: DABR MLS #884624 Report a problem | ||
| 4/10/2008 | Sold | $163,500$55/sqft |
Source: Public Record Report a problem | ||
Public tax history
| Year | Property taxes | Tax assessment |
|---|---|---|
| 2025 | $5,700 -0.3% | $90,410 |
| 2024 | $5,716 +2.7% | $90,410 |
| 2023 | $5,564 +13.1% | $90,410 +42% |
| 2022 | $4,919 0% | $63,670 |
| 2021 | $4,920 +0.3% | $63,670 |
| 2020 | $4,907 +24.9% | $63,670 +36.5% |
| 2019 | $3,928 -16% | $46,640 -15.6% |
| 2018 | $4,677 +0.7% | $55,240 |
| 2017 | $4,646 -0.9% | $55,240 +1% |
| 2016 | $4,688 +4.1% | $54,690 |
| 2015 | $4,502 +1.3% | $54,690 |
| 2014 | $4,445 | $54,690 |
Find assessor info on the county website
Neighborhood: 45414
Nearby homes
- $293,7003 bd2 ba2.3k sqft2612 Haverstraw Ave, Dayton, OH 45414Off Market
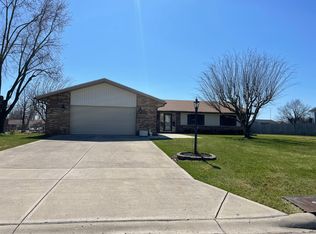
- $289,6003 bd2 ba2.1k sqft7100 Hardwicke Pl, Dayton, OH 45414Off Market

- $255,0003 bd2 ba1.8k sqft7204 Hardwicke Pl, Dayton, OH 45414Sold
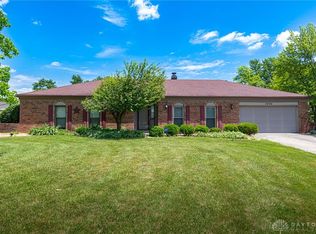
- $374,2004 bd3 ba2.8k sqft7121 Hardwicke Pl, Dayton, OH 45414Off Market

- $290,9003 bd2 ba1.6k sqft7111 Hardwicke Pl, Dayton, OH 45414Off Market
- $304,8003 bd2 ba1.6k sqft2609 Haverstraw Ave, Dayton, OH 45414Off Market
- $295,5003 bd2 ba2.1k sqft2611 Coppersmith Ave, Dayton, OH 45414Off Market
- $292,2003 bd2 ba2.5k sqft7201 Hardwicke Pl, Dayton, OH 45414Off Market
Nearby schools
GreatSchools rating
- 6/10Smith Middle SchoolGrades: 3-5Distance: 0.9 mi
- 6/10Morton Middle SchoolGrades: 6-8Distance: 1.6 mi
- 7/10Butler High SchoolGrades: 9-12Distance: 2.6 mi
Schools provided by the listing agent
- District: Vandalia-Butler
Source: DABR MLS. This data may not be complete. We recommend contacting the local school district to confirm school assignments for this home.
Get a cash offer in 3 minutes
Find out how much your home could sell for in as little as 3 minutes with a no-obligation cash offer.
Estimated market value
$395,400
Get a cash offer in 3 minutes
Find out how much your home could sell for in as little as 3 minutes with a no-obligation cash offer.
Estimated market value
$395,400
- Ohio
- Montgomery County
- Dayton
- 45414
- 7120 Hardwicke Pl
Nearby cities
Nearby neighborhoods
Nearby zip codes
Other Dayton Topics
