Welcome to luxury in the city! This meticulously maintained home with exceptional landscaping, mountain views & walk-outs on every level, is the ideal setting for entertaining! Greet guests at the upgraded front door that leads to the beautiful entryway! The main level features spacious areas w/excellent flow, soaring ceilings, & NEW luxury vinyl flooring. Modern lighting & designer niches add to the appeal! The inviting living spaces include a sunlit living room with a cozy window seat for daydreaming, barnwood accents & a beamed ceiling! The formal dining area has a ship lath accent wall & is swimming in light! The dreamy gourmet kitchen is well-appointed, featuring granite counters, high-end cabinets & upgraded appliances, including a double oven & gas range top! You will also love the center island, a sink window, and a walk-in pantry! The casual dining space provides access to the upper deck, perfect for enjoying morning coffee & views! On the upper level, is an updated primary suite w/walk-in closet & en suite bath featuring a garden tub, quartz counters & a custom tile shower! Two additional beds & full bath complete this level. The lower level offers a vast family room w/built-ins & a cozy gas fireplace, a stylish office w/French doors & bookcases, an updated full bath & a beautiful laundry area! Descend to the basement to the enormous 2nd family room w/custom paint & another gas FP! A wet bar w/refrigerator & glass block accents makes gatherings more fun with space for billiards & movies! Another bed with an en suite bath is also in the walkout basement. Bonus 700 SF unfin. crawlspace w/8-foot ceiling! Enjoy the low-maintenance exterior w/stucco, xeriscape yard, patios and decks! NEW garage door! NEW furnace & NEW A/C! Outdoor living excels in park-like setting w/2 decks & private patio spaces! NO HOA or Metro-district! There is even a designated pad for your boat or RV! With bells & whistles & pride of ownership throughout...this is what "home" feels like!
Sold for $570,000
Street View
$570,000
7120 Highcroft Dr, Colorado Springs, CO 80922
4beds
3,866sqft
Single Family Residence
Built in 1999
8,446 Square Feet Lot
$566,000 Zestimate®
$147/sqft
$2,882 Estimated rent
Home value
$566,000
$538,000 - $594,000
$2,882/mo
Zestimate® history
Owner options
List your home for rent
$2,882/mo
Rent Zestimate®
Find your next renter with Zillow Rental Manager. Plus, with online applications, you can quickly screen prospective tenants – for free.
$2,882/mo
Rent Zestimate®
Refinance and save
$3,241/mo
Est. payment
Refinancing to a lower rate could help reduce your monthly payments and save thousands over the life of the loan.
$3,241/mo
Est. payment
Explore your selling options
Work with a Zillow partner agent
Leverage their expertise and Zillow's premium Showcase listings to get your home seen by more buyers.
Get startedList with your own agent
Get your home in front of millions of buyers by listing it on Zillow.
Learn how to do itSell it yourself
Take full control of how buyers see your home on Zillow by listing For Sale by Owner (FSBO).
List your homeWhat's special
Zillow last checked:
Listing updated:
Listed by:
Tricia Flake 719-459-8305,
Main Street Brokers
Bought with:
Yanshuang Tan
HomeSmart
Source: elevateMLS,MLS#: 6070304
Facts & features
Interior
Bedrooms & bathrooms
- Bedrooms: 4
- Bathrooms: 4
- Full bathrooms: 4
Other
- Level: Upper
- Area: 240 Square Feet
- Dimensions: 15 x 16
Heating
- Forced Air, Natural Gas
Cooling
- Ceiling Fan(s), Central Air
Appliances
- Included: Cooktop, Dishwasher, Disposal
- Laundry: Lower Level
Features
- 5-Pc Bath, Beamed Ceilings, French Doors, Vaulted Ceiling(s), Pantry, Secondary Suite w/in Home, Wet Bar
- Flooring: Carpet, Luxury Vinyl
- Windows: Window Coverings
- Basement: Full,Partially Finished
- Number of fireplaces: 3
- Fireplace features: Basement, Electric, Gas, Three
Interior area
- Total structure area: 3,866
- Total interior livable area: 3,866 sqft
- Finished area above ground: 2,858
- Finished area below ground: 1,008
Property
Parking
- Total spaces: 2
- Parking features: Attached, Garage Door Opener, Concrete Driveway, RV Access/Parking
- Attached garage spaces: 2
Features
- Levels: 4-Levels
- Stories: 4
- Patio & porch: Concrete, Wood Deck
- Exterior features: Auto Sprinkler System
- Fencing: Full
- Has view: Yes
- View description: Mountain(s), View of Pikes Peak
Lot
- Size: 8,446 Square Feet
- Features: Near Fire Station, Near Hospital, Near Park, Near Public Transit, Near Schools, Near Shopping Center, Landscaped
Details
- Parcel number: 5320314008
Construction
Type & style
- Home type: SingleFamily
- Property subtype: Single Family Residence
Materials
- Stucco, Frame
- Foundation: Walk Out
- Roof: Composite Shingle
Condition
- Existing Home
- New construction: No
- Year built: 1999
Utilities & green energy
- Water: Municipal
- Utilities for property: Electricity Connected, Natural Gas Connected
Community & HOA
Location
- Region: Colorado Springs
Financial & listing details
- Price per square foot: $147/sqft
- Tax assessed value: $559,608
- Annual tax amount: $1,704
- Date on market: 10/3/2025
- Listing terms: Cash,Conventional,FHA,VA Loan
- Electric utility on property: Yes
Price history
| Date | Event | Price |
|---|---|---|
| 5/31/2026 | Listing removed | $1,399 |
Source: Zillow Rentals Report a problem | ||
| 5/28/2026 | Listed for rent | $1,399 |
Source: Zillow Rentals Report a problem | ||
| 2/13/2026 | Sold | $570,000-3.2%$147/sqft |
Source:  elevateMLS #6070304 Report a problem elevateMLS #6070304 Report a problem | ||
| 12/31/2025 | Pending sale | $589,000$152/sqft |
Source: elevateMLS #6070304 Report a problem | ||
| 12/3/2025 | Price change | $589,000-1.7%$152/sqft |
Source: elevateMLS #6070304 Report a problem | ||
| 10/20/2025 | Price change | $599,000-2.6%$155/sqft |
Source: elevateMLS #6070304 Report a problem | ||
| 10/3/2025 | Listed for sale | $615,000+97.8%$159/sqft |
Source: elevateMLS #6070304 Report a problem | ||
| 10/5/2011 | Listing removed | $310,900$80/sqft |
Source: Springs Preferred Realty, LLC #603990 Report a problem | ||
| 8/31/2010 | Listed for sale | $310,900+47.1%$80/sqft |
Source: Springs Preferred Realty, LLC #603990 Report a problem | ||
| 6/21/1999 | Sold | $211,300$55/sqft |
Source: Public Record Report a problem | ||
Public tax history
| Year | Property taxes | Tax assessment |
|---|---|---|
| 2024 | $2,035 +69.5% | $37,490 |
| 2023 | $1,201 -4% | $37,490 +42.7% |
| 2022 | $1,250 | $26,270 -2.8% |
| 2021 | -- | $27,020 +5.5% |
| 2020 | $1,176 +1% | $25,620 |
| 2019 | $1,164 +27.9% | $25,620 +20.3% |
| 2018 | $909 +0.5% | $21,300 |
| 2017 | $905 -0.5% | $21,300 -1.1% |
| 2016 | $909 +2.4% | $21,540 |
| 2015 | $888 +11.4% | $21,540 +8.2% |
| 2014 | $797 | $19,910 |
| 2013 | -- | -- |
| 2012 | -- | $20,780 |
| 2011 | $1,531 | $20,780 -10.2% |
| 2010 | -- | $23,140 |
| 2009 | -- | $23,140 +3% |
| 2008 | -- | $22,460 |
| 2006 | -- | $22,460 +24.7% |
| 2004 | -- | $18,010 |
| 2003 | $1,788 +1% | $18,010 -12.5% |
| 2002 | $1,770 -6.3% | $20,580 -3.7% |
| 2001 | $1,888 | $21,370 |
Find assessor info on the county website
Neighborhood: Powers
Nearby homes
- $495,9003 bd3 ba2.2k sqft7110 Highcroft Dr, Colorado Springs, CO 80922Off Market
- $534,2005 bd3 ba2.2k sqft7130 Highcroft Dr, Colorado Springs, CO 80922Off Market
- $540,6005 bd4 ba3.3k sqft7140 Highcroft Dr, Colorado Springs, CO 80922Off Market

- $538,9004 bd3 ba3.8k sqft4735 Jenson Ln, Colorado Springs, CO 80922Off Market
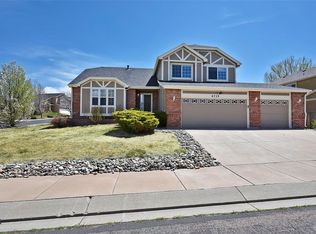
- $544,1005 bd3 ba2.8k sqft7125 Highcroft Dr, Colorado Springs, CO 80922Off Market
- $573,2004 bd4 ba4.1k sqft7060 Highcroft Dr, Colorado Springs, CO 80922Off Market
- $568,0004 bd3 ba4k sqft7135 Highcroft Dr, Colorado Springs, CO 80922Sold
- $530,9004 bd3 ba2.8k sqft7150 Highcroft Dr, Colorado Springs, CO 80922Off Market
Nearby schools
GreatSchools rating
- 6/10Springs Ranch Elementary SchoolGrades: PK-5Distance: 0.5 mi
- 6/10Horizon Middle SchoolGrades: 6-8Distance: 2.9 mi
- 5/10Sand Creek High SchoolGrades: 9-12Distance: 1.1 mi
Schools provided by the listing agent
- District: District 49
Source: elevateMLS. This data may not be complete. We recommend contacting the local school district to confirm school assignments for this home.
Get a cash offer in 3 minutes
Find out how much your home could sell for in as little as 3 minutes with a no-obligation cash offer.
Estimated market value
$566,000
Get a cash offer in 3 minutes
Find out how much your home could sell for in as little as 3 minutes with a no-obligation cash offer.
Estimated market value
$566,000
- Colorado
- El Paso County
- Colorado Springs
- 80922
- Powers
- 7120 Highcroft Dr
Nearby cities
Nearby neighborhoods
- Briargate Real estate
- Central Colorado Springs Real estate
- Cimarron Hills Real estate
- East Colorado Springs Real estate
- Northeast Colorado Springs Real estate
- Northwest Colorado Springs Real estate
- Old Colorado City Real estate
- Powers Real estate
- Southeast Colorado Springs Real estate
- Southwest Colorado Springs Real estate
Nearby zip codes
Other Colorado Springs Topics
- Apartments for Rent in 80922
- Houses for Sale in 80922
- Houses for Rent in 80922
- 80922 Real Estate
- Colorado Springs Condos
- Houses for Sale in Colorado Springs
- Newest Listings in Colorado Springs
- Colorado Springs Home Values
- Colorado Springs Real Estate Agents
- Colorado Springs Refinance
- Colorado Springs Mortgage Rates
