Step inside on the beautiful hardwood floors and be greeted by the open spaciousness of this very open floor plan. There's a formal dining to the left accented by stunning stonework. You'll love the big great room with vaulted ceiling and stone fireplace and it is open to the kitchen and a full-length bar. The kitchen offers plenty of cabinets, granite countertops and tiled backsplash. There's a chef's dream gas range to go with the other stainless appliances - even a wine cooler. The split bedroom plan makes it the ideal home for ensuring privacy with the master suite down the hall. It offers trey ceiling, lots of windows and natural light.. In the primary bath you will find a long double vanity, whirlpool and tiled shower and water closet. There's plenty of room for your wardrobe in the walk-in closet. Down the hall is a 1/2 bath for guests and the big laundry room with sink. The other side of the house offers the perfect Jack & Jill setup, with two good-sized bedrooms separated by a full bath. Head upstairs and you'll find much more than a bonus room - more like a bonus suite! Plenty of space for a media room but also an office, a walk-in closet and a full bath with gorgeous freestanding tub. This could be the ideal in-law or teen suite. Fall in love with the screened porch overlooking the woods, complete with a large grilling deck. The flow of living/kitchen/bar/screened porch makes for easy entertaining. It's all wrapped in a brick & vinyl exterior for low maintenance and sitting in a convenient sidewalk in a desirable neighborhood.
Contingent
Price cut: $10K (9/11)
$539,900
7120 Homestead Cir, Hixson, TN 37343
3beds
2,790sqft
Single Family Residence
Built in 2005
8,712 Square Feet Lot
$527,900 Zestimate®
$194/sqft
$42/mo HOA
What's special
Walk-in closetSplit bedroom planLarge grilling deckStainless appliancesBeautiful hardwood floorsWine cooler
- 113 days
- 662
- 36
Zillow last checked:
Listing updated:
Listed by:
Dawn O'Neil 423-838-0373,
RE/MAX Renaissance Realtors 423-756-5700
Source: Greater Chattanooga Realtors,MLS#: 1537098
Facts & features
Interior
Bedrooms & bathrooms
- Bedrooms: 3
- Bathrooms: 4
- Full bathrooms: 3
- 1/2 bathrooms: 1
Primary bedroom
- Level: First
Bedroom
- Level: First
Bedroom
- Level: First
Bathroom
- Description: Full Bathroom
- Level: First
Bathroom
- Description: Full Bathroom
- Level: First
Bathroom
- Description: Bathroom Half
- Level: First
Bathroom
- Description: Full Bathroom
- Level: Second
Bonus room
- Description: Finished
- Level: Second
Dining room
- Level: First
Great room
- Level: First
Laundry
- Level: First
Office
- Level: Second
Heating
- Natural Gas
Cooling
- Electric, Multi Units
Appliances
- Included: Bar Fridge, Dishwasher, Gas Range, Gas Water Heater, Microwave, Refrigerator
- Laundry: Electric Dryer Hookup, Gas Dryer Hookup, Laundry Room, Washer Hookup
Features
- Ceiling Fan(s), Granite Counters, High Ceilings, Primary Downstairs, Walk-In Closet(s), Separate Shower, En Suite, Breakfast Nook, Separate Dining Room, Split Bedrooms, Whirlpool Tub, Connected Shared Bathroom
- Flooring: Hardwood
- Basement: Crawl Space
- Number of fireplaces: 1
- Fireplace features: Gas Log, Great Room
Interior area
- Total structure area: 2,790
- Total interior livable area: 2,790 sqft
- Finished area above ground: 2,790
Property
Parking
- Total spaces: 2
- Parking features: Driveway, Garage, Garage Door Opener, Kitchen Level
- Attached garage spaces: 2
Features
- Levels: One and One Half
- Patio & porch: Covered, Deck, Patio, Porch, Porch - Screened, Porch - Covered
- Exterior features: None
Lot
- Size: 8,712 Square Feet
- Dimensions: 80 x 128.75
- Features: Level
Details
- Parcel number: 091d F 027
Construction
Type & style
- Home type: SingleFamily
- Architectural style: Other
- Property subtype: Single Family Residence
Materials
- Brick, Vinyl Siding
- Foundation: Block
- Roof: Asphalt,Shingle
Condition
- New construction: No
- Year built: 2005
Utilities & green energy
- Sewer: Public Sewer
- Water: Public
- Utilities for property: Cable Available, Electricity Available, Sewer Connected, Underground Utilities
Community & HOA
Community
- Features: Street Lights, Sidewalks
- Security: Security System
- Subdivision: Southland Pointe
HOA
- Has HOA: Yes
- Amenities included: Maintenance
- HOA fee: $500 annually
Location
- Region: Hixson
Financial & listing details
- Price per square foot: $194/sqft
- Tax assessed value: $527,800
- Annual tax amount: $2,008
- Date on market: 6/18/2026
- Listing terms: Cash,Conventional,FHA,VA Loan
Estimated market value
$527,900
$502,000 - $554,000
$2,832/mo
Price history
| Date | Event | Price |
|---|---|---|
| 9/28/2026 | Contingent | $539,900$194/sqft |
Source: Greater Chattanooga Realtors #1537098 Report a problem | ||
| 9/11/2026 | Price change | $539,900-1.8%$194/sqft |
Source: Greater Chattanooga Realtors #1537098 Report a problem | ||
| 8/2/2026 | Price change | $549,900-0.7%$197/sqft |
Source: Greater Chattanooga Realtors #1537098 Report a problem | ||
| 7/22/2026 | Price change | $554,000-0.9%$199/sqft |
Source: Greater Chattanooga Realtors #1537098 Report a problem | ||
| 6/18/2026 | Listed for sale | $559,000+69.4%$200/sqft |
Source: Greater Chattanooga Realtors #1537098 Report a problem | ||
| 5/21/2019 | Sold | $330,000-5.4%$118/sqft |
Source: Greater Chattanooga Realtors #1293679 Report a problem | ||
| 4/6/2019 | Pending sale | $349,000$125/sqft |
Source: Crye-Leike, REALTORS #1293679 Report a problem | ||
| 1/25/2019 | Listed for sale | $349,000+16.3%$125/sqft |
Source: Crye-Leike, REALTORS #1293679 Report a problem | ||
| 1/5/2015 | Sold | $300,000-1.6%$108/sqft |
Source: Greater Chattanooga Realtors #1216871 Report a problem | ||
| 11/14/2014 | Price change | $305,000-3.2%$109/sqft |
Source: Keller Williams Realty #1216871 Report a problem | ||
| 9/15/2014 | Price change | $315,000-4.1%$113/sqft |
Source: Keller Williams Realty #1216871 Report a problem | ||
| 7/16/2014 | Listed for sale | $328,500+5.3%$118/sqft |
Source: Mountain City Realtors #1213925 Report a problem | ||
| 6/1/2010 | Sold | $312,000-2.5%$112/sqft |
Source: Public Record Report a problem | ||
| 2/20/2010 | Price change | $319,900-4.5%$115/sqft |
Source: Prudential Real Estate #1139287 Report a problem | ||
| 1/8/2010 | Listed for sale | $334,900+1.8%$120/sqft |
Source: Prudential Real Estate #1139287 Report a problem | ||
| 6/22/2005 | Sold | $329,072$118/sqft |
Source: Public Record Report a problem | ||
Public tax history
| Year | Property taxes | Tax assessment |
|---|---|---|
| 2025 | $2,009 +3% | $131,950 +52% |
| 2024 | $1,951 | $86,800 |
| 2023 | $1,951 | $86,800 |
| 2022 | $1,951 +0.5% | $86,800 |
| 2021 | $1,942 -6.5% | $86,800 +15.5% |
| 2020 | $2,077 | $75,125 |
| 2019 | $2,077 | $75,125 |
| 2018 | $2,077 -0.4% | $75,125 |
| 2017 | $2,086 +7.2% | $75,125 |
| 2016 | $1,947 | -- |
| 2015 | $1,947 | $70,075 |
| 2014 | $1,947 | -- |
| 2013 | -- | $70,075 +1.2% |
| 2012 | -- | $69,250 |
| 2011 | -- | $69,250 |
| 2010 | -- | $69,250 |
| 2009 | -- | $69,250 +8.4% |
| 2008 | -- | $63,875 |
| 2007 | -- | $63,875 |
| 2006 | -- | $63,875 +118.4% |
| 2005 | -- | $29,250 |
Find assessor info on the county website
Monthly payment
Est. payment
Payment breakdown
Explore the cost of this home by adjusting the details. Changes won't be saved.Climate risks
Neighborhood: Middle Valley
Nearby schools
Schools provided by the listing agent
- Elementary: Middle Valley Elementary
- Middle: Hixson Middle
- High: Hixson High
Source: Greater Chattanooga Realtors. This data may not be complete. We recommend contacting the local school district to confirm school assignments for this home.


Similar homes
- $498,0003 bd3 ba2.4k sqft5606 Seagrove Ln, Hixson, TN 37343For Sale
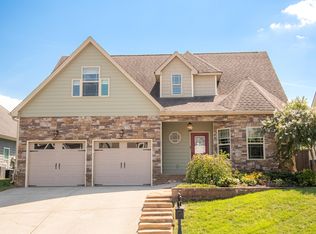 MLS ID #1542828, Eleanor Mitchell. Greater Chattanooga Realtors
 - $619,9003 bd3 ba2.5k sqft2925 Gold Point Cir S, Hixson, TN 37343For Sale
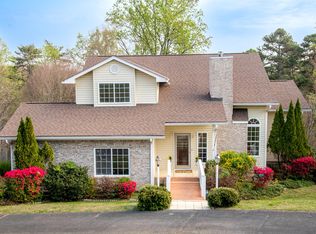 MLS ID #1531321, Leona Thomas. Greater Chattanooga Realtors
 - $649,0004 bd4 ba2.7k sqft1834 Bay Pointe Dr, Hixson, TN 37343For Sale
 MLS ID #1537195, Jake Kellerhals. Greater Chattanooga Realtors
 - $650,0003 bd2 ba3.2k sqft6296 Fairview Rd, Hixson, TN 37343For Sale
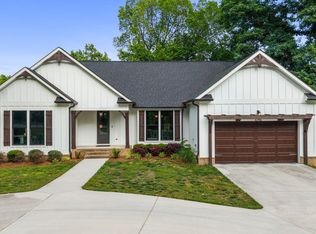 MLS ID #1534920, Kathy Lee. Greater Chattanooga Realtors
