Welcome to the only free-standing detached condo in Blakewood Condos! This 1604 fully renovated 3 Bedroom & 2 Bath brick and vinyl ranch boast new commercial grade LVP through-out the condo—no carpet! New interior paint! New 6-inch gutters w/ gutter guards! Plantation shutters through-out! New renovated baths with high top vanities in both bath rooms along with stone counter tops and new plumbing & light fixtures, new glass doors to large master bath walk-in shower and new glass doors to the large guest tub/shower! Gourmet cooking awaits in the 12x12 kitchen with updated soft close cabinet doors and drawers accented with shiplap! Owner added recessed LED lighting which fills the kitchen with light plus dramatic added tile backsplash accented with under cabinet lighting! The luxury continues with updated appliances including built-in microwave, smooth top range/oven, whisper quiet dishwasher, deep stainless farm sink with update rinse faucet, breakfast bar, large pantry with new door and the 2022 counter depth refrig is negotiable! Elegant dining awaits in the 12x11 vaulted ceiling dining room with new elegant chandelier with window view of your private back yard! Relax and entertain guest in the enormous cathedral ceiling 21x15 Living room which is center pieced by a majestic gas log fireplace with antique mantel! Or enjoy the tranquil setting on the 15x10 tiled floored screen porch with tv mount & stylish ceiling fan! Spacious 15x13 main floor master with soaring vaulted ceiling, shiplap accented wall, updated ceiling fan! The adjoining updated 12x11 master bath includes the new high top stone vanity, relaxing corner soaking tub, large glass door walk-in shower and massive 9x6 walk-in closet! The Second and Third Bedrooms (12x11 each) are thoughtfully positioned at the front of the home providing a tranquil escape for guests or family members, complete with a well-appointed updated shared 8x5 bath with the new high top stone vanity and new glass doors to the large tub/shower! Laundry is a breeze in the 6x5 laundry room with added cabinetry, hanging rack and new door! Additional storage in the oversized 2 car garage with easy access floor attic storage above! Additional upgrade include: New front door storm door w/ retractable screen. New brushed nickel door knobs & hinges. Added 2 panel privacy fence. New exterior front motion detection lights. Extensive rear French drainage system. Professionally cleaned air ducts and laundry duct. Additional USB receptacles added to screen porch and home. Screen door for garage entry to kitchen. All new smoke and carbon detectors. Dedicated extra driveway next to current driveway! This beautiful detached ranch is conveniently located close to interstate, restaurants, shopping and more! Enjoy the wildlife (turkeys & deer) in this quiet section of Blakewood with view of trees & open fields behind! Do not miss the opportunity to own this impeccable residence that promises a life of luxury, convenience, and endless enjoyment. Schedule your private tour today and make this dream home your reality! HOA $105 monthly fee covers trash, lawn & landscape, termite treatment, and insurance on the exterior-studs out. This is a true condo. Please see all condo info on the public document file in the mls.
Sold for $356,380
$356,380
7120 La Christa Way, Knoxville, TN 37921
3beds
1,604sqft
Condominium
Built in 2008
-- sqft lot
$364,100 Zestimate®
$222/sqft
$2,340 Estimated rent
Home value
$364,100
$342,000 - $386,000
$2,340/mo
Zestimate® history
Owner options
List your home for rent
$2,340/mo
Rent Zestimate®
Find your next renter with Zillow Rental Manager. Plus, with online applications, you can quickly screen prospective tenants – for free.
$2,340/mo
Rent Zestimate®
Refinance and save
$2,171/mo
Est. payment
Refinancing to a lower rate could help reduce your monthly payments and save thousands over the life of the loan.
$2,171/mo
Est. payment
Explore your selling options
Work with a Zillow partner agent
Leverage their expertise and Zillow's premium Showcase listings to get your home seen by more buyers.
Get startedList with your own agent
Get your home in front of millions of buyers by listing it on Zillow.
Learn how to do itSell it yourself
Take full control of how buyers see your home on Zillow by listing For Sale by Owner (FSBO).
List your homeWhat's special
Zillow last checked:
Listing updated:
Listed by:
Michael Darby,
ReMax Preferred Properties, In
Bought with:
Chris Overbay, 357568
United Real Estate Solutions
Source: East Tennessee Realtors,MLS#: 1274577
Facts & features
Interior
Bedrooms & bathrooms
- Bedrooms: 3
- Bathrooms: 2
- Full bathrooms: 2
Heating
- Central, Natural Gas
Cooling
- Central Air
Appliances
- Included: Dishwasher, Disposal, Microwave, Range, Self Cleaning Oven
Features
- Walk-In Closet(s), Cathedral Ceiling(s), Pantry, Breakfast Bar
- Flooring: Vinyl
- Windows: Windows - Vinyl
- Basement: Slab
- Number of fireplaces: 1
- Fireplace features: Gas Log
Interior area
- Total structure area: 1,604
- Total interior livable area: 1,604 sqft
Property
Parking
- Total spaces: 4
- Parking features: Garage Door Opener, Designated Parking, Attached, Main Level
- Attached garage spaces: 2
- Carport spaces: 2
Features
- Exterior features: Prof Landscaped
- Has view: Yes
- View description: Country Setting
Lot
- Size: 435 Square Feet
- Features: Level
Details
- Parcel number: 079GC00404W
Construction
Type & style
- Home type: Condo
- Architectural style: Traditional
- Property subtype: Condominium
Materials
- Vinyl Siding, Brick
Condition
- Year built: 2008
Utilities & green energy
- Sewer: Public Sewer
- Water: Public
Community & HOA
Community
- Security: Smoke Detector(s)
- Subdivision: Blakewood Condos Phase 2E Unit 78
HOA
- Has HOA: Yes
- Services included: Pest Control, Maintenance Structure, Insurance, All Amenities, Trash, Maintenance Grounds
- HOA fee: $105 monthly
Location
- Region: Knoxville
Financial & listing details
- Price per square foot: $222/sqft
- Tax assessed value: $207,800
- Annual tax amount: $807
- Date on market: 8/28/2024
Price history
| Date | Event | Price |
|---|---|---|
| 11/1/2024 | Sold | $356,380-3.9%$222/sqft |
Source:  East Tennessee Realtors #1274577 Report a problem East Tennessee Realtors #1274577 Report a problem | ||
| 10/1/2024 | Pending sale | $371,000$231/sqft |
Source: East Tennessee Realtors #1274577 Report a problem | ||
| 8/28/2024 | Price change | $371,000+3.1%$231/sqft |
Source: East Tennessee Realtors #1274577 Report a problem | ||
| 8/6/2024 | Listed for sale | $360,000+109.3%$224/sqft |
Source: Owner Report a problem | ||
| 3/24/2021 | Listing removed | -- |
Source: Owner Report a problem | ||
| 2/2/2018 | Sold | $172,000-4.2%$107/sqft |
Source: Public Record Report a problem | ||
| 12/14/2017 | Listed for sale | $179,500$112/sqft |
Source: Owner Report a problem | ||
| 11/28/2017 | Pending sale | $179,500$112/sqft |
Source: Owner Report a problem | ||
| 11/21/2017 | Listed for sale | $179,500+14.3%$112/sqft |
Source: Owner Report a problem | ||
| 3/18/2013 | Sold | $157,000-1.8%$98/sqft |
Source: Public Record Report a problem | ||
| 11/25/2012 | Listed for sale | $159,900-3%$100/sqft |
Source: Knoxville - WEICHERT, REALTORS - Advantage Plus #823679 Report a problem | ||
| 5/12/2011 | Listing removed | $164,900$103/sqft |
Source: Realty Executives Associates #747559 Report a problem | ||
| 2/20/2011 | Listed for sale | $164,900+1.2%$103/sqft |
Source: Realty Executives Associates #747559 Report a problem | ||
| 3/13/2009 | Sold | $163,000$102/sqft |
Source: Public Record Report a problem | ||
Public tax history
| Year | Property taxes | Tax assessment |
|---|---|---|
| 2025 | $807 | $51,950 |
| 2024 | $807 | $51,950 |
| 2023 | $807 | $51,950 |
| 2022 | $807 -5.9% | $51,950 +28.4% |
| 2021 | $858 | $40,475 -75% |
| 2020 | $858 | $161,900 |
| 2019 | $858 | $161,900 +0.4% |
| 2018 | $858 | $161,300 +298.5% |
| 2017 | $858 -4.3% | $40,475 |
| 2016 | $897 | -- |
| 2015 | $897 | -- |
| 2014 | $897 +0% | -- |
| 2013 | $897 -53.9% | -- |
| 2012 | $1,944 | -- |
| 2011 | $1,944 | $40,325 |
| 2010 | $1,944 +104.2% | $40,325 |
| 2009 | $952 +2729.8% | $40,325 +3126% |
| 2008 | $34 | $1,250 |
| 2006 | -- | -- |
Find assessor info on the county website
Neighborhood: 37921
Nearby homes
- $357,9002 bd2 ba1.3k sqft7123 La Christa Way, Knoxville, TN 37921Sold

- $280,9002 bd2 ba1.1k sqft7127 La Christa Way, Knoxville, TN 37921Off Market

- $303,5002 bd2 ba1.3k sqft7116 La Christa Way, Knoxville, TN 37921Off Market
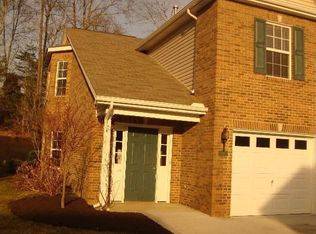
- $326,6003 bd3 ba1.5k sqft7117 La Christa Way, Knoxville, TN 37921Off Market
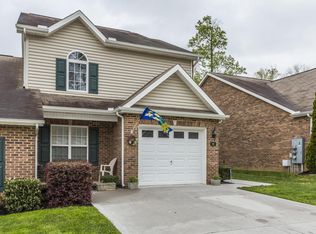
- $317,1002 bd2 ba1.3k sqft7131 La Christa Way, Knoxville, TN 37921Off Market
- $276,8003 bd2 ba1.1k sqft7112 La Christa Way, Knoxville, TN 37921Off Market
- $301,4003 bd2 ba1.1k sqft7113 La Christa Way, Knoxville, TN 37921Off Market
- $285,7002 bd2 ba1.1k sqft7113 La Christa Way #63, Knoxville, TN 37921Off Market
Nearby schools
GreatSchools rating
- 8/10Karns Elementary SchoolGrades: PK-5Distance: 4.1 mi
- 6/10Karns Middle SchoolGrades: 6-8Distance: 4.2 mi
- 4/10Karns High SchoolGrades: 9-12Distance: 5.4 mi
Schools provided by the listing agent
- Elementary: Karns Primary
- Middle: Karns
- High: Karns
Source: East Tennessee Realtors. This data may not be complete. We recommend contacting the local school district to confirm school assignments for this home.
Get a cash offer in 3 minutes
Find out how much your home could sell for in as little as 3 minutes with a no-obligation cash offer.
Estimated market value
$364,100
Get a cash offer in 3 minutes
Find out how much your home could sell for in as little as 3 minutes with a no-obligation cash offer.
Estimated market value
$364,100
- Tennessee
- Knox County
- Knoxville
- 37921
- 7120 La Christa Way
Nearby cities
Nearby neighborhoods
Nearby zip codes
Other Knoxville Topics
