Skip main navigation
Pending
  • Listed by: Harcourts Prime Properties • Zachary Harris • Contact: 760-401-9455
    Price cut: $10K (5/22)
    $389,900

    7120 La Habra Ave, Yucca Valley, CA 92284

    3beds
    1,625sqft
    : 
    Loading
    Get pre-qualified
    Single Family Residence
    Built in 1973
    0.41 Acres Lot
    $383,400 Zestimate®
    $240/sqft
    $-- HOA

    What's special

    Spacious backyardFantastic curb appealModern mirrorsCircular drivewayPrivate entrySpacious primary suiteModern switches and outlets
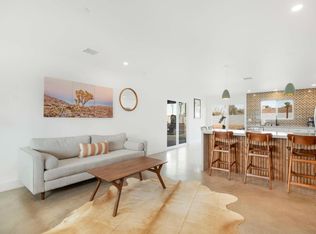
    Welcome to 7120 La Habra Avenue in Yucca Valley — a beautifully remodeled 3-bedroom, 2-bath home centrally located and elevated to capture the charm and scenery of the high desert. This move-in ready property offers fantastic curb appeal with a circular driveway, private entry, attached 2-car garage, newer condition roof, and a massive covered front carport/patio area perfect for additional parking, outdoor seating, or entertaining. Inside, the home has been extensively upgraded with fresh interior paint, wood laminate flooring, updated baseboards, modern switches and outlets, upgraded lighting throughout, dual-pane style updated windows, and shutters. The inviting living room features a stunning whitewashed brick wood-burning fireplace that creates the perfect focal point for the space. The upgraded kitchen is truly the centerpiece of the home, featuring brand new white shaker cabinetry, quartz countertops with a marble-inspired finish, stainless steel appliances including oven, dishwasher, and overhead microwave, natural gas cooking, and stylish oil-rubbed bronze finishes throughout. The spacious primary suite offers a huge walk-in closet along with an upgraded bathroom featuring a brand new tub and shower enclosure, updated vanity with marble-style countertops, modern mirrors, and upgraded fixtures. Additional highlights include a large indoor laundry room with utility sink, built-in desk area, gas or electric dryer hookups, and an oversized walk-in pantry for excellent storage. Step outside to enjoy the covered rear patio complete with ceiling fan, ideal for relaxing or entertaining year-round. Situated on nearly half an acre, the property offers a spacious backyard with partial brick and chain-link fencing along with plenty of room for additional possibilities. The home is also equipped with an upgraded MasterCool evaporative cooling system for efficient comfort during warmer months. Conveniently located near shopping, dining, and local amenities, this upgraded Yucca Valley home combines comfort, style, and functionality in one impressive package.
    71 days
    |
    356
    |
    18
    |

    Likely to sell faster than

    Zillow last checked:

    Listing updated:

    Listed by:

    Zachary Harris DRE #01445560 951-760-1968,

    Harcourts Prime Properties

    Source: CRMLS,MLS#: SW26100512MLS LogoOriginating MLS: California Regional MLS

      Facts & features

      Interior

      Bedrooms & bathrooms
      • Bedrooms: 3
      • Bathrooms: 2
      • Full bathrooms: 2
      • Main level bathrooms: 2
      • Main level bedrooms: 3
      Rooms
      • Room types: Entry/Foyer, Kitchen, Laundry, Living Room, Primary Bathroom, Primary Bedroom, Retreat, Dining Room
      Primary bedroom
      • Features: Primary Suite
      Bathroom
      • Features: Quartz Counters, Stone Counters, Remodeled, Tub Shower, Upgraded, Walk-In Shower
      Kitchen
      • Features: Stone Counters, Remodeled, Updated Kitchen
      Heating
      • Radiant
      Cooling
      • Evaporative Cooling
      Appliances
      • Included: Dishwasher, Gas Oven, Gas Range, Microwave
      • Laundry: Washer Hookup, Gas Dryer Hookup, Inside, Laundry Room
      Features
      • Ceiling Fan(s), Separate/Formal Dining Room, Eat-in Kitchen, Stone Counters, Recessed Lighting, Primary Suite
      • Flooring: Laminate, Wood
      • Has fireplace: Yes
      • Fireplace features: Living Room, Wood Burning
      • Common walls with other units/homes: No Common Walls
      Interior area
      • Total interior livable area: 1,625 sqft

      Property

      Parking
      • Total spaces: 2
      • Parking features: Circular Driveway, Concrete, Door-Multi, Direct Access, Driveway, Garage, Oversized, Paved, Pull-through, RV Potential, One Space
      • Attached garage spaces: 2
      Features
      • Levels: One
      • Stories: 1
      • Entry location: Front
      • Patio & porch: Concrete, Covered, Patio
      • Pool features: None
      • Spa features: None
      • Fencing: Brick,Chain Link
      • Has view: Yes
      • View description: Desert, Mountain(s), Neighborhood
      Lot
      • Size: 0.41 Acres
      • Features: Desert Back, Desert Front, Front Yard
      Details
      • Parcel number: 0601333060000
      • Special conditions: Standard

      Construction

      Type & style
      • Home type: SingleFamily
      • Architectural style: Traditional
      • Property subtype: Single Family Residence
      Materials
      • Stucco
      • Roof: Composition,Shingle
      Condition
      • New construction: No
      • Year built: 1973

      Utilities & green energy

      • Electric: Standard
      • Sewer: Public Sewer
      • Water: Public
      • Utilities for property: Electricity Connected, Natural Gas Connected, Sewer Connected, Water Connected

      Community & HOA

      Community
      • Features: Suburban
      • Security: Carbon Monoxide Detector(s), Smoke Detector(s)
      Location
      • Region: Yucca Valley

      Financial & listing details

      • Price per square foot: $240/sqft
      • Tax assessed value: $232,667
      • Annual tax amount: $4,295
      • Date on market: 5/8/2026
      • Cumulative days on market: 72 days
      • Listing terms: Cash,Conventional,FHA,USDA Loan,VA Loan
      • Road surface type: Paved

        Estimated market value

        $383,400

        $364,000 - $403,000

        $2,868/mo

        Price history

        DateEventPrice
        7/8/2026Pending sale$389,900$240/sqft
        Source: CRMLS #SW26100512 Report a problem
        5/22/2026Price change$389,900-2.5%$240/sqft
        Source: CRMLS #SW26100512 Report a problem
        5/8/2026Listed for sale$399,900+64.9%$246/sqft
        Source: CRMLS #SW26100512 Report a problem
        3/9/2026Sold$242,500+12.8%$149/sqft
        Source: Public Record Report a problem
        7/12/2005Sold$215,000$132/sqft
        Source: Public Record Report a problem

        Public tax history

        YearProperty taxesTax assessment
        2025$4,295 +5.9%$232,667 +2%
        2024$4,057 +6.6%$228,105 +2%
        2023$3,805 +3.4%$223,632 +2%
        2022$3,679 -2.3%$219,247 +2%
        2021$3,766 +0.1%$214,948 +1%
        2020$3,762 +19.9%$212,744 +2%
        2019$3,139 +26.8%$208,572 +18.9%
        2018$2,476 +24.8%$175,400 +7.5%
        2017$1,983 $163,100 +6%
        2016$1,983 +6%$153,900 +4%
        2015$1,870 +4.9%$148,000 +35.8%
        2014$1,783 $109,000 +11.2%
        2013-- $98,000 +18.8%
        2012-- $82,500
        2011-- $82,500
        2010-- $82,500 -25%
        2009-- $110,000 -38.4%
        2008-- $178,580 +2%
        2007-- $175,079 +2%
        2006-- $171,646 +46%
        2005-- $117,534 +27.6%
        2004-- $92,146 +1.9%
        2003-- $90,458 +19.3%
        2002-- $75,838
        2001-- $75,838
        2000-- $75,838
        Find assessor info on the county website

        Monthly payment

        Est. payment

        Payment breakdown

        Explore the cost of this home by adjusting the details. Changes won't be saved.
        All calculations are estimates and provided by Zillow, Inc. for informational purposes only. Actual amounts may vary.
        HOA fees may include property taxes on listings classified as Co-Ops. Contact the listing agent and/or owner for fee details.
        Mortgage interest rates are dependent on a number of factors, including credit score, down payment, and repayment length. Interest rate data provided by Zillow Group Marketplace, Inc. as of 1/1/1970 from various mortgage lenders with which we have lead or other similar arrangements; the Estimated Payment is an average of those rates.
        See how much you could borrow to make a competitive offer.

        Climate risks

        Neighborhood: 92284

        Getting around

        36 / 100
        Car-Dependent
        40 / 100
        Somewhat Bikeable

        Nearby schools

        GreatSchools rating

        A local agent can set up tours, give advice and negotiate with sellers.

        Browse local experts

        Similar homes

          1. Local buyer's agents are ready to help