Beautiful finished walkout basement home with panoramic views overlooking pasture & pond with large 3 bay shop on nearly 5 acres in Mt Vernon Schools! The exterior offers partial woods, open pasture, pond, long circle driveway, and good size deck with view. Additionally, it offers front & side landscaping, raised garden beds with well spigot close. The shop is approximately 40x30, red-iron steel framing, electric with 220V, concrete, large concrete approach (front of shop), private well & septic. Inside offers 3 levels...the main level hosts kitchen & dining - living room - lots of windows - dedicated laundry - main bedroom & full bath - and easy access to the 2 car garage & deck. Kitchen & dining host double windows with views, pellet stove, tile floors, newer dishwasher, pantry cabinet, and plenty of cabinets & countertop space. The upstairs offers a good size craft area with a loft-type feel, full bathroom, and good size private bedroom. The finished basement provides a carpeted family room with exterior access to the covered patio, an office (used as a fourth bedroom, full bath, good sized carpeted bedroom, and large storage/mechanical room. Must see! The setting is worth showing!
Closed
Price Unknown
7120 Lawrence 1199, Ash Grove, MO 65604
3beds
2,430sqft
Single Family Residence
Built in 2005
4.99 Acres Lot
$419,100 Zestimate®
$--/sqft
$2,381 Estimated rent
Home value
$419,100
$398,000 - $448,000
$2,381/mo
Zestimate® history
Owner options
List your home for rent
$2,381/mo
Rent Zestimate®
Find your next renter with Zillow Rental Manager. Plus, with online applications, you can quickly screen prospective tenants – for free.
$2,381/mo
Rent Zestimate®
Refinance and save
Refinancing to a lower rate could help reduce your monthly payments and save thousands over the life of the loan.
Explore your selling options
Work with a Zillow partner agent
Leverage their expertise and Zillow's premium Showcase listings to get your home seen by more buyers.
Get startedList with your own agent
Get your home in front of millions of buyers by listing it on Zillow.
Learn how to do itSell it yourself
Take full control of how buyers see your home on Zillow by listing For Sale by Owner (FSBO).
List your homeWhat's special
Private wellOpen pastureLoft - type feelLarge storageDedicated laundryGood size craft areaLong circle driveway
Zillow last checked:
Listing updated:
Listed by:
EA Group 417-300-3826,
Keller Williams
Bought with:
Amber Lutz, 2014005960
Keller Williams
Source: SOMOMLS as distributed by MLS GRID,MLS#: 60268202
Facts & features
Interior
Bedrooms & bathrooms
- Bedrooms: 3
- Bathrooms: 4
- Full bathrooms: 3
- 1/2 bathrooms: 1
Rooms
- Room types: Bedroom, Living Areas (3+), Office, Family Room, Master Bedroom
Heating
- Forced Air, Central, Zoned, Pellet Stove, Electric, Propane
Cooling
- Central Air, Ceiling Fan(s)
Appliances
- Included: Dishwasher, Free-Standing Electric Oven, Microwave, Water Softener Owned, Refrigerator, Electric Water Heater, Disposal
- Laundry: Main Level, W/D Hookup
Features
- Vaulted Ceiling(s), Walk-In Closet(s)
- Flooring: Carpet, Tile
- Windows: Tilt-In Windows, Double Pane Windows
- Basement: Walk-Out Access,Partially Finished,Storage Space,Full
- Attic: Access Only:No Stairs
- Has fireplace: Yes
- Fireplace features: Dining Room, Pellet Stove
Interior area
- Total structure area: 2,646
- Total interior livable area: 2,430 sqft
- Finished area above ground: 1,599
- Finished area below ground: 831
Property
Parking
- Total spaces: 5
- Parking features: Circular Driveway
- Attached garage spaces: 5
- Has uncovered spaces: Yes
Features
- Levels: One and One Half
- Stories: 1
- Patio & porch: Patio, Covered, Deck
- Exterior features: Rain Gutters
- Has view: Yes
- View description: Panoramic
- Waterfront features: Pond
Lot
- Size: 4.99 Acres
- Features: Acreage, Pasture, Sloped, Wooded
Details
- Parcel number: 103006000000001000
Construction
Type & style
- Home type: SingleFamily
- Architectural style: Traditional
- Property subtype: Single Family Residence
Materials
- Vinyl Siding
- Roof: Composition
Condition
- Year built: 2005
Utilities & green energy
- Sewer: Septic Tank
- Water: Private
Community & HOA
Community
- Security: Smoke Detector(s)
- Subdivision: Lawrence-Not in List
Location
- Region: Ash Grove
Financial & listing details
- Annual tax amount: $1,712
- Date on market: 8/29/2024
- Listing terms: Cash,Conventional
Price history
| Date | Event | Price |
|---|---|---|
| 6/13/2024 | Sold | -- |
Source:  SOMOMLS as distributed by MLS GRID #60268202 Report a problem SOMOMLS as distributed by MLS GRID #60268202 Report a problem | ||
| 5/15/2024 | Pending sale | $375,000$154/sqft |
Source: SOMOMLS as distributed by MLS GRID #60268202 Report a problem | ||
| 5/13/2024 | Listed for sale | $375,000+41.5%$154/sqft |
Source: SOMOMLS as distributed by MLS GRID #60268202 Report a problem | ||
| 6/30/2020 | Listing removed | $265,000$109/sqft |
Source: ReeceNichols - Mount Vernon #60162754 Report a problem | ||
| 5/4/2020 | Pending sale | $265,000$109/sqft |
Source: ReeceNichols - Mount Vernon #60162754 Report a problem | ||
| 4/30/2020 | Listed for sale | $265,000+10.4%$109/sqft |
Source: ReeceNichols - Mount Vernon #60162754 Report a problem | ||
| 7/28/2017 | Sold | -- |
Source: Agent Provided Report a problem | ||
| 6/26/2017 | Pending sale | $240,000$99/sqft |
Source: CJR Mount Vernon #60080597 Report a problem | ||
| 6/3/2017 | Listed for sale | $240,000+37.1%$99/sqft |
Source: CJR Carol Jones, REALTORS Mount Vernon #60080597 Report a problem | ||
| 5/25/2008 | Listing removed | $175,000$72/sqft |
Source: Visual Tour #805928 Report a problem | ||
| 3/22/2008 | Listed for sale | $175,000$72/sqft |
Source: Visual Tour #805928 Report a problem | ||
Public tax history
Tax history is unavailable.
Neighborhood: 65604
Nearby homes
- $52,5004.45 Acres0 S High Ave, Ash Grove, MO 65604Lot/Land

- $270,800-- bd1 ba1.2k sqft7203 Highway N, Ash Grove, MO 65604Off Market
- $--4 bd2 ba1.5k sqft7170 Highway N, Ash Grove, MO 65604Sold
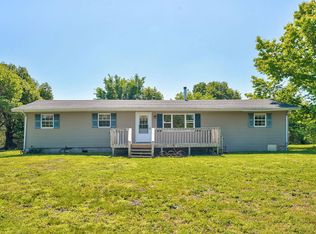
- $130,1003 bd1 ba1.5k sqft7172 Highway N, Ash Grove, MO 65604Off Market
- $198,7004 bd2 ba1.3k sqft7170 Hwy N, Ash Grove, MO 65604Off Market
- $173,0003 bd1 ba1.5k sqft7242 Highway N, Ash Grove, MO 65604Off Market
- $193,0003 bd2 ba1.5k sqft7242 Hwy N, Ash Grove, MO 65604Off Market
- $225,7003 bd2 ba1.4k sqft7228 Hwy N, Ash Grove, MO 65604Off Market
Nearby schools
GreatSchools rating
- 5/10Mt. Vernon Intermediate SchoolGrades: 3-5Distance: 7.5 mi
- 5/10Mt. Vernon Middle SchoolGrades: 6-8Distance: 8.3 mi
- 7/10Mt. Vernon High SchoolGrades: 9-12Distance: 7.8 mi
Schools provided by the listing agent
- Elementary: Mt Vernon
- Middle: Mt Vernon
- High: Mt Vernon
Source: SOMOMLS as distributed by MLS GRID. This data may not be complete. We recommend contacting the local school district to confirm school assignments for this home.
Sell for more on Zillow
Get a Zillow Showcase℠ listing at no additional cost and you could sell for .
$419,100
2% more
+$8,382
With Zillow Showcase(estimated)
$427,482
- Missouri
- Lawrence County
- Ash Grove
- 65604
- 7120 Lawrence 1199
Nearby cities
Nearby zip codes
Other Ash Grove Topics
