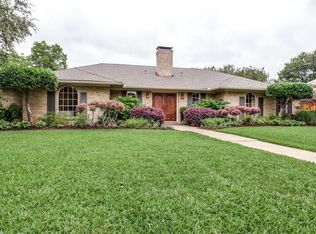
Nestled in the sought-after Prestonwood area of Dallas, this meticulously maintained 5-bedroom, 3-bathroom home offers 2,817 square feet of luxurious living space. Boasting thoughtful updates throughout, it’s designed for both comfort and style, making it the perfect choice for modern families or those who love to entertain. As you approach, the striking new iron front doors with sleek opening windows set the tone for the home’s modern appeal. Inside, the open and airy layout flows seamlessly from room to room, with high-end finishes and plenty of natural light. The heart of the home is the custom kitchen remodel (completed in 2016), featuring top-of-the-line appliances, ample counter space, and beautiful cabinetry—ideal for anyone who loves to cook or entertain. The large living areas include a cozy fireplace and an abundance of space to host friends and family. The private backyard oasis is where this home truly shines. Completely remodeled in 2020, the space includes a sparkling pool (newly resurfaced with stunning tile, coping, and LED lighting), as well as a new Belgard paver pool deck for the perfect outdoor retreat. The backyard is plumbed for both a gas firepit and an outdoor kitchen, ensuring year-round enjoyment. Additionally, the new fence (installed in 2014) with a sliding gate offers added privacy and security. Other notable upgrades include a roof replaced in 2017 with impact-resistant shingles and radiant barrier insulation, and new fresh water lines (PEX) throughout the home, ensuring peace of mind for years to come. The Rachio smart sprinkler system allows you to easily maintain your lawn, while the new laundry room sink and counter adds functional convenience to daily chores. Located in the prime Dallas neighborhood of Prestonwood, close to shopping, dining, and top-rated schools, this home offers a rare blend of modern upgrades, outdoor living, and family-friendly convenience.
Sold
Price Unknown
7120 Leameadow Dr, Dallas, TX 75248
5beds
2,817sqft
Single Family Residence
Built in 1968
0.26 Acres Lot
$910,500 Zestimate®
$--/sqft
$5,516 Estimated rent
Home value
$910,500
$829,000 - $1.00M
$5,516/mo
Zestimate® history
Owner options
List your home for rent
$5,516/mo
Rent Zestimate®
Find your next renter with Zillow Rental Manager. Plus, with online applications, you can quickly screen prospective tenants – for free.
$5,516/mo
Rent Zestimate®
Refinance and save
Refinancing to a lower rate could help reduce your monthly payments and save thousands over the life of the loan.
Explore your selling options
Work with a Zillow partner agent
Leverage their expertise and Zillow's premium Showcase listings to get your home seen by more buyers.
Get startedList with your own agent
Get your home in front of millions of buyers by listing it on Zillow.
Learn how to do itSell it yourself
Take full control of how buyers see your home on Zillow by listing For Sale by Owner (FSBO).
List your homeWhat's special
Sparkling poolCozy fireplacePrivate backyard oasisHigh-end finishesNatural lightTop-of-the-line appliancesOpen and airy layout
Zillow last checked:
Listing updated:
Listed by:
Cindy O'Gorman 0363087 972-387-0300,
Ebby Halliday, REALTORS 972-387-0300,
Dan Dunham 0525744 972-743-5096,
Ebby Halliday, REALTORS
Bought with:
Alessandro Cola
Compass RE Texas, LLC
Source: NTREIS,MLS#: 20968313
Facts & features
Interior
Bedrooms & bathrooms
- Bedrooms: 5
- Bathrooms: 3
- Full bathrooms: 3
Primary bedroom
- Features: Built-in Features, Double Vanity, Garden Tub/Roman Tub, Separate Shower, Walk-In Closet(s)
- Level: First
- Dimensions: 19 x 12
Bedroom
- Level: First
- Dimensions: 12 x 11
Bedroom
- Level: Second
- Dimensions: 11 x 11
Bedroom
- Level: Second
- Dimensions: 11 x 11
Bedroom
- Level: Second
- Dimensions: 12 x 11
Breakfast room nook
- Level: First
- Dimensions: 12 x 9
Dining room
- Level: First
- Dimensions: 13 x 12
Kitchen
- Level: First
- Dimensions: 15 x 12
Living room
- Level: First
- Dimensions: 16 x 13
Living room
- Level: First
- Dimensions: 20 x 16
Heating
- Central, Natural Gas
Cooling
- Central Air, Ceiling Fan(s)
Appliances
- Included: Dishwasher, Gas Cooktop, Disposal, Gas Oven, Gas Water Heater, Microwave
- Laundry: Washer Hookup, Electric Dryer Hookup, Laundry in Utility Room
Features
- Decorative/Designer Lighting Fixtures, Eat-in Kitchen, Granite Counters
- Flooring: Brick, Carpet, Ceramic Tile, Slate
- Windows: Bay Window(s), Shutters, Window Coverings
- Has basement: No
- Number of fireplaces: 1
- Fireplace features: Gas Starter, Stone
Interior area
- Total interior livable area: 2,817 sqft
Property
Parking
- Total spaces: 2
- Parking features: Alley Access
- Attached garage spaces: 2
Features
- Levels: Two
- Stories: 2
- Patio & porch: Covered
- Pool features: Gunite, In Ground, Pool, Pool Sweep
- Fencing: Wood
Lot
- Size: 0.26 Acres
- Dimensions: 95 x 120
- Features: Interior Lot, Landscaped, Many Trees
Details
- Parcel number: 00000796494700000
Construction
Type & style
- Home type: SingleFamily
- Architectural style: Detached
- Property subtype: Single Family Residence
- Attached to another structure: Yes
Materials
- Brick
- Foundation: Slab
- Roof: Composition
Condition
- Year built: 1968
Utilities & green energy
- Sewer: Public Sewer
- Water: Public
- Utilities for property: Sewer Available, Underground Utilities, Water Available
Community & HOA
Community
- Features: Curbs, Sidewalks
- Subdivision: Prestonwood Estates Sec 01
HOA
- Has HOA: Yes
- HOA name: Prestonwood HOA
- HOA phone: 972-383-1032
Location
- Region: Dallas
Financial & listing details
- Tax assessed value: $830,130
- Annual tax amount: $6,365
- Date on market: 6/19/2025
- Listing terms: Cash,Conventional
Price history
| Date | Event | Price |
|---|---|---|
| 7/9/2025 | Sold | -- |
Source: NTREIS #20968313 Report a problem | ||
| 6/24/2025 | Pending sale | $925,000$328/sqft |
Source:  Ebby Halliday Realtors #20968313 Report a problem Ebby Halliday Realtors #20968313 Report a problem | ||
| 6/20/2025 | Contingent | $925,000$328/sqft |
Source: NTREIS #20968313 Report a problem | ||
| 6/19/2025 | Listed for sale | $925,000+131.3%$328/sqft |
Source: NTREIS #20968313 Report a problem | ||
| 4/13/2011 | Listing removed | $399,900$142/sqft |
Source: Ebby Halliday Realtors #11535355 Report a problem | ||
| 12/24/2010 | Listed for sale | $399,900$142/sqft |
Source: Prudential Real Estate #11519307 Report a problem | ||
Public tax history
| Year | Property taxes | Tax assessment |
|---|---|---|
| 2025 | $6,365 +9.6% | $830,130 +13% |
| 2024 | $5,809 +6.3% | $734,380 +25.6% |
| 2023 | $5,465 +6.3% | $584,580 |
| 2022 | $5,141 +4.9% | $584,580 +32.6% |
| 2021 | $4,900 -1.9% | $440,750 |
| 2020 | $4,993 -0.5% | $440,750 |
| 2019 | $5,018 -0.7% | $440,750 |
| 2018 | $5,053 -48.3% | $440,750 +4.5% |
| 2017 | $9,780 +6.2% | $421,830 +6% |
| 2016 | $9,206 +0.1% | $397,920 +1.1% |
| 2015 | $9,193 | $393,440 -0.5% |
| 2014 | $9,193 | $395,560 |
| 2013 | -- | -- |
| 2012 | -- | -- |
| 2011 | -- | -- |
| 2010 | -- | -- |
| 2009 | -- | -- |
| 2008 | -- | -- |
| 2007 | -- | -- |
| 2005 | -- | -- |
| 2004 | -- | -- |
| 2003 | -- | -- |
| 2002 | -- | -- |
| 2001 | -- | -- |
Find assessor info on the county website
Neighborhood: Prestonwood on the Park
Nearby homes
- $876,900-- bd3 ba2.5k sqft7116 Leameadow Dr, Dallas, TX 75248Off Market
- $843,9004 bd3 ba3k sqft7124 Leameadow Dr, Dallas, TX 75248Off Market
- $743,6004 bd3 ba2.6k sqft14934 Lacehaven Cir, Dallas, TX 75248Off Market
- $761,1004 bd3 ba2.5k sqft7119 Leameadow Dr, Dallas, TX 75248Off Market
- $678,600-- bd3 ba2.4k sqft7115 Leameadow Dr, Dallas, TX 75248Off Market
- $697,2004 bd3 ba2.4k sqft7128 Leameadow Dr, Dallas, TX 75248Off Market
- $722,3004 bd3 ba2.6k sqft7112 Leameadow Dr, Dallas, TX 75248Off Market
- $1,203,0004 bd4 ba3.7k sqft14930 Lacehaven Cir, Dallas, TX 75248Off Market
Nearby schools
GreatSchools rating
- 10/10Spring Creek Elementary SchoolGrades: PK-6Distance: 0.4 mi
- 7/10Westwood Junior High: the Math, Science, Leadership MagnetGrades: 7-8Distance: 0.6 mi
- 6/10Richardson High SchoolGrades: 9-12Distance: 1.2 mi
Schools provided by the listing agent
- Elementary: Spring Creek
- High: Richardson
- District: Richardson ISD
Source: NTREIS. This data may not be complete. We recommend contacting the local school district to confirm school assignments for this home.
Get a cash offer in 3 minutes
Find out how much your home could sell for in as little as 3 minutes with a no-obligation cash offer.
Estimated market value
$910,500
Get a cash offer in 3 minutes
Find out how much your home could sell for in as little as 3 minutes with a no-obligation cash offer.
Estimated market value
$910,500
- Texas
- Dallas County
- Dallas
- 75248
- Prestonwood on the Park
- 7120 Leameadow Dr
Nearby cities
Nearby neighborhoods
Nearby zip codes
Other Dallas Topics
