Step into this completely updated gem, where modern elegance meets everyday comfort. The open-concept layout showcases new LVP, creating a stylish foundation. The kitchen is a chef's dream featuring new cabinets, sleek solid surface countertops and updated flooring making entertaining a breeze. The private, oversized 20x18 master suite is a true retreat, offering a spacious walk-in closet, private bath, relaxation area and attached bonus room-perfect for home office or personal sanctuary. Enjoy ample space in the oversized garage, ideal for vehicles, hobbies or workshop. Rest easy knowing this home comes with newer HVAC system, ensuring peace of mind for years to come. Nestled on nearly half an acre, the expansive yard provides plenty of room for outdoor activities, gardening or simply relaxing in your private haven. With thoughtful updates throughout, this home is ready to impress. Don't miss the chance to make it yours!
Sold
$270,500
7120 Lockwood Ln, Indianapolis, IN 46217
3beds
1,785sqft
Residential, Single Family Residence
Built in 1959
0.45 Acres Lot
$280,500 Zestimate®
$152/sqft
$1,993 Estimated rent
Home value
$280,500
$264,000 - $297,000
$1,993/mo
Zestimate® history
Owner options
List your home for rent
$1,993/mo
Rent Zestimate®
Find your next renter with Zillow Rental Manager. Plus, with online applications, you can quickly screen prospective tenants – for free.
$1,993/mo
Rent Zestimate®
Refinance and save
$1,796/mo
Est. payment
Refinancing to a lower rate could help reduce your monthly payments and save thousands over the life of the loan.
$1,796/mo
Est. payment
Explore your selling options
Work with a Zillow partner agent
Leverage their expertise and Zillow's premium Showcase listings to get your home seen by more buyers.
Get startedList with your own agent
Get your home in front of millions of buyers by listing it on Zillow.
Learn how to do itSell it yourself
Take full control of how buyers see your home on Zillow by listing For Sale by Owner (FSBO).
List your homeWhat's special
Modern eleganceEveryday comfortPrivate bathAttached bonus roomSleek solid surface countertopsSpacious walk-in closetOpen-concept layout
Zillow last checked:
Listing updated:
Listed by:
Traci Bringle 317-474-0347,
CENTURY 21 Scheetz
Bought with:
Don Harrington
F.C. Tucker Company
Source: MIBOR as distributed by MLS GRID,MLS#: 22016834
Facts & features
Interior
Bedrooms & bathrooms
- Bedrooms: 3
- Bathrooms: 2
- Full bathrooms: 2
- Main level bathrooms: 2
- Main level bedrooms: 3
Primary bedroom
- Features: Carpet
- Level: Main
- Area: 360 Square Feet
- Dimensions: 20x18
Bedroom 2
- Features: Vinyl Plank
- Level: Main
- Area: 140 Square Feet
- Dimensions: 14x10
Bedroom 3
- Features: Vinyl Plank
- Level: Main
- Area: 90 Square Feet
- Dimensions: 10x9
Bonus room
- Features: Carpet
- Level: Main
- Area: 80 Square Feet
- Dimensions: 10x8
Dining room
- Features: Tile-Ceramic
- Level: Main
- Area: 120 Square Feet
- Dimensions: 12x10
Great room
- Features: Vinyl Plank
- Level: Main
- Area: 598 Square Feet
- Dimensions: 26x23
Kitchen
- Features: Tile-Ceramic
- Level: Main
- Area: 130 Square Feet
- Dimensions: 13x10
Laundry
- Features: Tile-Ceramic
- Level: Main
- Area: 108 Square Feet
- Dimensions: 12x9
Heating
- Electric, Forced Air
Cooling
- Has cooling: Yes
Appliances
- Included: Dishwasher, Disposal, MicroHood, Electric Oven, Refrigerator
- Laundry: Laundry Room
Features
- Attic Access, Pantry, Walk-In Closet(s)
- Windows: Windows Vinyl, Wood Work Painted
- Has basement: No
- Attic: Access Only
Interior area
- Total structure area: 1,785
- Total interior livable area: 1,785 sqft
Property
Parking
- Total spaces: 2
- Parking features: Attached
- Attached garage spaces: 2
- Details: Garage Parking Other(Garage Door Opener)
Features
- Levels: One
- Stories: 1
- Patio & porch: Covered, Patio
- Exterior features: Other
Lot
- Size: 0.45 Acres
- Features: Mature Trees
Details
- Parcel number: 491414106056000500
- Horse amenities: None
Construction
Type & style
- Home type: SingleFamily
- Architectural style: Traditional
- Property subtype: Residential, Single Family Residence
Materials
- Brick
- Foundation: Slab
Condition
- Updated/Remodeled
- New construction: No
- Year built: 1959
Utilities & green energy
- Water: Municipal/City
- Utilities for property: Electricity Connected
Community & HOA
Community
- Subdivision: Meridian Meadows
HOA
- Has HOA: No
Location
- Region: Indianapolis
Financial & listing details
- Price per square foot: $152/sqft
- Tax assessed value: $192,300
- Annual tax amount: $2,394
- Date on market: 1/10/2025
- Cumulative days on market: 12 days
- Electric utility on property: Yes
Price history
| Date | Event | Price |
|---|---|---|
| 2/10/2025 | Sold | $270,500-3.4%$152/sqft |
Source:  MIBOR as distributed by MLS GRID #22016834 Report a problem MIBOR as distributed by MLS GRID #22016834 Report a problem | ||
| 1/21/2025 | Pending sale | $279,900$157/sqft |
Source: MIBOR as distributed by MLS GRID #22016834 Report a problem | ||
| 1/10/2025 | Listed for sale | $279,900$157/sqft |
Source: MIBOR as distributed by MLS GRID #22016834 Report a problem | ||
Public tax history
| Year | Property taxes | Tax assessment |
|---|---|---|
| 2025 | $2,305 -48.8% | $192,300 +4.5% |
| 2024 | $4,503 +121.1% | $184,100 +4% |
| 2023 | $2,036 +9% | $177,100 +8.5% |
| 2022 | $1,869 +11.7% | $163,200 +9.8% |
| 2021 | $1,673 +24.1% | $148,600 +10% |
| 2020 | $1,348 +12.3% | $135,100 +14% |
| 2019 | $1,201 -0.5% | $118,500 +7.4% |
| 2018 | $1,208 -4.3% | $110,300 +1% |
| 2017 | $1,262 +14.7% | $109,200 +2.3% |
| 2016 | $1,100 +13.5% | $106,700 +4.2% |
| 2014 | $970 +0.2% | $102,400 |
| 2013 | $968 | $102,400 +1.9% |
| 2012 | $968 | $100,500 -6.1% |
| 2011 | -- | $107,000 |
| 2010 | $942 +26.6% | $107,000 |
| 2009 | $744 | $107,000 -17.7% |
| 2007 | -- | $130,000 +27.1% |
| 2006 | -- | $102,300 |
| 2005 | -- | $102,300 |
| 2004 | -- | $102,300 |
| 2003 | -- | $102,300 +118.6% |
| 2002 | -- | $46,800 +200% |
| 2001 | -- | $15,600 |
| 2000 | -- | $15,600 |
Find assessor info on the county website
Neighborhood: Linden Wood
Nearby homes
- $239,9004 bd2 ba1.9k sqft7140 Lockwood Ln, Indianapolis, IN 46217Sold
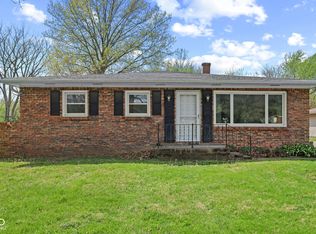
- $195,0003 bd-- ba1.2k sqft7106 Lockwood Ln, Indianapolis, IN 46217Off Market
- $215,0003 bd1 ba1.2k sqft7144 Lockwood Ln, Indianapolis, IN 46217Sold

- $196,7003 bd-- ba1.3k sqft7102 Lockwood Ln, Indianapolis, IN 46217Off Market
- $5,800-- bd-- ba-- sqft7102 Lockwood Ln, Indianapolis, IN 46217Off Market
- $237,0003 bd1 ba2k sqft7119 Lockwood Ln, Indianapolis, IN 46217Sold
- $253,1003 bd2 ba1.3k sqft7150 Lockwood Ln, Indianapolis, IN 46217Off Market
- $206,6003 bd1 ba2.1k sqft7030 Lockwood Ln, Indianapolis, IN 46217Off Market
Nearby schools
GreatSchools rating
- 6/10Perry Meridian 6th Grade AcademyGrades: 6Distance: 0.8 mi
- 6/10Perry Meridian High SchoolGrades: 9-12Distance: 1 mi
- 8/10Perry Meridian Middle SchoolGrades: 7-8Distance: 0.8 mi
Schools provided by the listing agent
- Elementary: William Henry Burkhart Elementary
- Middle: Perry Meridian Middle School
- High: Perry Meridian High School
Source: MIBOR as distributed by MLS GRID. This data may not be complete. We recommend contacting the local school district to confirm school assignments for this home.
Get a cash offer in 3 minutes
Find out how much your home could sell for in as little as 3 minutes with a no-obligation cash offer.
Estimated market value
$280,500
Get a cash offer in 3 minutes
Find out how much your home could sell for in as little as 3 minutes with a no-obligation cash offer.
Estimated market value
$280,500
- Indiana
- Marion County
- Indianapolis
- 46217
- Linden Wood
- 7120 Lockwood Ln
