Welcome to Adams Preserve, a brand-new townhouse community offering the best value in all of Williamson County! This recently completed "Hemingway" townhome offers an exceptional location with the benefits of Williamson County schools. The open floor plan offers a spacious Great Room, Kitchen and Dining area, perfect for everyday living or when entertaining. The Kitchen boasts white cabinetry, quartz countertops and stainless steel appliances, providing a bright and contemporary feel. The Owner's Suite is a true retreat, complete with a luxurious bathroom featuring a tiled shower with a bench, dual vanities with quartz countertops and a large walk-in closet! Enjoy outdoor living on your back patio with privacy, perfect for relaxation and outdoor entertaining. The backyard will require low maintenance as we are including artificial Turf! This is a fantastic opportunity to own a stylish and modern townhouse at an unbeatable price. We love Realtors so reach out with any questions!
Closed
$300,000
7120 Mapleside Ln Lot 7, Fairview, TN 37062
3beds
1,558sqft
Townhouse, Residential, Condominium
Built in 2025
-- sqft lot
$305,300 Zestimate®
$193/sqft
$2,146 Estimated rent
Home value
$305,300
$290,000 - $324,000
$2,146/mo
Zestimate® history
Owner options
List your home for rent
$2,146/mo
Rent Zestimate®
Find your next renter with Zillow Rental Manager. Plus, with online applications, you can quickly screen prospective tenants – for free.
$2,146/mo
Rent Zestimate®
Refinance and save
$1,929/mo
Est. payment
Refinancing to a lower rate could help reduce your monthly payments and save thousands over the life of the loan.
$1,929/mo
Est. payment
Explore your selling options
Work with a Zillow partner agent
Leverage their expertise and Zillow's premium Showcase listings to get your home seen by more buyers.
Get startedList with your own agent
Get your home in front of millions of buyers by listing it on Zillow.
Learn how to do itSell it yourself
Take full control of how buyers see your home on Zillow by listing For Sale by Owner (FSBO).
List your homeWhat's special
Spacious great roomOpen floor planStainless steel appliancesArtificial turfBack patio with privacyLarge walk-in closetKitchen boasts white cabinetry
Zillow last checked:
Listing updated:
Listed by:
Libby Perry 630-624-1841,
Pulte Homes Tennessee,
Jenny Marie Miramontes 615-387-9490,
Pulte Homes Tennessee
Bought with:
Brian Keith Pinson, 337880
Pinson Property Group, LLC
Source: RealTracs MLS as distributed by MLS GRID,MLS#: 2907926
Facts & features
Interior
Bedrooms & bathrooms
- Bedrooms: 3
- Bathrooms: 3
- Full bathrooms: 2
- 1/2 bathrooms: 1
Bedroom 1
- Features: Suite
- Level: Suite
- Area: 234 Square Feet
- Dimensions: 18x13
Bedroom 2
- Area: 120 Square Feet
- Dimensions: 12x10
Bedroom 3
- Area: 121 Square Feet
- Dimensions: 11x11
Primary bathroom
- Features: Double Vanity
- Level: Double Vanity
Dining room
- Features: Combination
- Level: Combination
- Area: 108 Square Feet
- Dimensions: 12x9
Kitchen
- Features: Pantry
- Level: Pantry
- Area: 132 Square Feet
- Dimensions: 12x11
Living room
- Features: Great Room
- Level: Great Room
- Area: 252 Square Feet
- Dimensions: 18x14
Heating
- Central, Electric
Cooling
- Central Air, Electric
Appliances
- Included: Electric Oven, Electric Range, Dishwasher, Disposal, Microwave, Stainless Steel Appliance(s)
- Laundry: Electric Dryer Hookup, Washer Hookup
Features
- Entrance Foyer, Pantry
- Flooring: Carpet, Tile, Vinyl
- Basement: None
- Common walls with other units/homes: 2+ Common Walls
Interior area
- Total structure area: 1,558
- Total interior livable area: 1,558 sqft
- Finished area above ground: 1,558
Property
Parking
- Total spaces: 2
- Parking features: Garage Faces Front, Driveway
- Attached garage spaces: 1
- Uncovered spaces: 1
Features
- Levels: Two
- Stories: 2
- Patio & porch: Patio, Porch
Lot
- Features: Level
- Topography: Level
Details
- Parcel number: 094042G F 03200 00001042G
- Special conditions: Standard
Construction
Type & style
- Home type: Townhouse
- Property subtype: Townhouse, Residential, Condominium
- Attached to another structure: Yes
Materials
- Brick, Fiber Cement
Condition
- New construction: Yes
- Year built: 2025
Utilities & green energy
- Sewer: Public Sewer
- Water: Public
- Utilities for property: Electricity Available, Water Available, Underground Utilities
Community & HOA
Community
- Security: Fire Sprinkler System, Smoke Detector(s)
- Subdivision: Adams Preserve
HOA
- Has HOA: Yes
- Amenities included: Playground, Underground Utilities, Trail(s)
- Services included: Maintenance Grounds, Insurance
- HOA fee: $205 monthly
- Second HOA fee: $300 one time
Location
- Region: Fairview
Financial & listing details
- Price per square foot: $193/sqft
- Annual tax amount: $2,412
- Date on market: 6/12/2025
- Date available: 03/31/2025
- Electric utility on property: Yes
Price history
| Date | Event | Price |
|---|---|---|
| 11/10/2025 | Sold | $300,000-8%$193/sqft |
Source:  RealTracs MLS as distributed by MLS GRID #2907926 Report a problem RealTracs MLS as distributed by MLS GRID #2907926 Report a problem | ||
| 8/30/2025 | Pending sale | $325,990$209/sqft |
Source: RealTracs MLS as distributed by MLS GRID #2907926 Report a problem | ||
| 7/11/2025 | Price change | $325,990-2.9%$209/sqft |
Source: RealTracs MLS as distributed by MLS GRID #2907926 Report a problem | ||
| 6/12/2025 | Listed for sale | $335,730$215/sqft |
Source: RealTracs MLS as distributed by MLS GRID #2907926 Report a problem | ||
Public tax history
Tax history is unavailable.
Neighborhood: 37062
Nearby homes
- $345,3403 bd3 ba1.4k sqft7141 Mapleside Ln LOT 37, Fairview, TN 37062Sold

- $355,0003 bd3 ba1.5k sqft7151 Mapleside Ln LOT 32, Fairview, TN 37062Sold
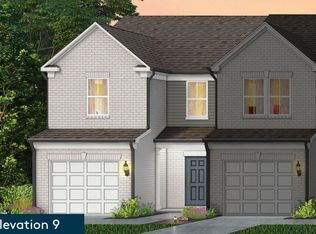
- $368,4503 bd3 ba1.5k sqft7141 Mapleside Ln LOT 25, Fairview, TN 37062Sold

- $339,9903 bd3 ba1.6k sqft7158 Mapleside Ln LOT 26, Fairview, TN 37062Sold
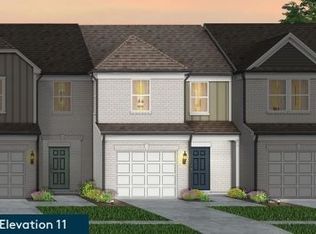
- $299,9993 bd3 ba1.5k sqft7159 Mapleside Ln LOT 28, Fairview, TN 37062Sold
- $342,0003 bd3 ba1.5k sqft7142 Mapleside Ln LOT 18, Fairview, TN 37062Sold
- $365,9903 bd3 ba1.6k sqft7155 Mapleside Ln LOT 30, Fairview, TN 37062Sold
- $309,0003 bd3 ba1.4k sqft7118 Mapleside Ln LOT 6, Fairview, TN 37062Sold
- $374,6403 bd3 ba1.4k sqft7149 Mapleside Ln LOT 33, Fairview, TN 37062Sold
Nearby schools
GreatSchools rating
- 7/10Westwood Elementary SchoolGrades: PK-5Distance: 0.3 mi
- 8/10Fairview Middle SchoolGrades: 6-8Distance: 2.5 mi
- 8/10Fairview High SchoolGrades: 9-12Distance: 2.7 mi
Schools provided by the listing agent
- Elementary: Westwood Elementary School
- Middle: Fairview Middle School
- High: Fairview High School
Source: RealTracs MLS as distributed by MLS GRID. This data may not be complete. We recommend contacting the local school district to confirm school assignments for this home.
Get a cash offer in 3 minutes
Find out how much your home could sell for in as little as 3 minutes with a no-obligation cash offer.
Estimated market value
$305,300
Get a cash offer in 3 minutes
Find out how much your home could sell for in as little as 3 minutes with a no-obligation cash offer.
Estimated market value
$305,300
- Tennessee
- Williamson County
- Fairview
- 37062
- 7120 Mapleside Ln Lot 7
Nearby cities
Nearby zip codes
Other Fairview Topics
