Beautifully updated end-unit townhome in the desirable Stone Creek Ranch community featuring fresh interior paint, brand-new luxury vinyl plank flooring throughout the main level, new carpet upstairs, and a professionally finished epoxy garage floor. The bright, open floor plan is enhanced by soaring ceilings, skylights that flood the family room with natural light, and a cozy fireplace. The upgraded kitchen boasts granite countertops, stainless steel appliances, and ample cabinetry. The spacious primary suite features a vaulted ceiling, creating a relaxing retreat. Upstairs, you'll find a versatile loft, two additional bedrooms, and a bonus room—perfect for a media room, playroom, or home office. Enjoy the flat backyard with just the right amount of space for outdoor entertaining and everyday relaxation. Ideally located just minutes from Rea Farms, Waverly, shopping, dining, I-485, and highly rated schools. This move-in-ready home offers the perfect blend of modern updates, comfort, style, and convenience.
Under contract-show
$487,000
7120 Maricopa Rd, Charlotte, NC 28277
3beds
2,211sqft
Townhouse
Built in 2010
-- sqft lot
$480,400 Zestimate®
$220/sqft
$335/mo HOA
What's special
Soaring ceilingsBonus roomCozy fireplaceVersatile loftFresh interior paintUpgraded kitchenBright open floor plan
- 24 days |
- 428 |
- 20 |
Likely to sell faster than
Zillow last checked:
Listing updated:
Listed by:
Ashok Tadakamalla adisrirealty@gmail.com,
Adisri Realty LLC
Source: Canopy MLS as distributed by MLS GRID,MLS#: 4407941
Facts & features
Interior
Bedrooms & bathrooms
- Bedrooms: 3
- Bathrooms: 3
- Full bathrooms: 2
- 1/2 bathrooms: 1
- Main level bedrooms: 1
Primary bedroom
- Level: Main
Bedroom s
- Level: Upper
Bathroom half
- Level: Main
Bonus room
- Level: Upper
Dining room
- Level: Main
Other
- Level: Main
Kitchen
- Level: Main
Loft
- Level: Upper
Heating
- Central
Cooling
- Central Air
Appliances
- Included: Dishwasher, Disposal, Electric Oven, Electric Range, Electric Water Heater, Refrigerator
- Laundry: Electric Dryer Hookup
Features
- Has basement: No
Interior area
- Total structure area: 2,211
- Total interior livable area: 2,211 sqft
- Finished area above ground: 2,211
- Finished area below ground: 0
Property
Parking
- Total spaces: 2
- Parking features: Driveway, Garage on Main Level
- Garage spaces: 2
- Has uncovered spaces: Yes
Features
- Levels: Two
- Stories: 2
- Entry location: Main
Details
- Parcel number: 22944163
- Zoning: MX-1
- Special conditions: Standard
Construction
Type & style
- Home type: Townhouse
- Property subtype: Townhouse
Materials
- Stone Veneer, Vinyl
- Foundation: Slab
Condition
- New construction: No
- Year built: 2010
Utilities & green energy
- Sewer: Public Sewer
- Water: City
- Utilities for property: Cable Available, Electricity Connected
Community & HOA
Community
- Subdivision: Stone Creek Ranch
HOA
- Has HOA: Yes
- HOA fee: $335 monthly
- HOA name: CAMS Management
- HOA phone: 704-731-5560
Location
- Region: Charlotte
Financial & listing details
- Price per square foot: $220/sqft
- Tax assessed value: $432,700
- Date on market: 7/26/2026
- Cumulative days on market: 40 days
- Listing terms: Cash,Conventional
- Electric utility on property: Yes
- Road surface type: Concrete, Other
Estimated market value
$480,400
$456,000 - $504,000
$2,510/mo
Price history
| Date | Event | Price |
|---|---|---|
| 7/26/2026 | Listed for sale | $487,000-2.1%$220/sqft |
Source:  Canopy MLS as distributed by MLS GRID #4407941 Report a problem Canopy MLS as distributed by MLS GRID #4407941 Report a problem | ||
| 7/18/2026 | Listing removed | $497,500$225/sqft |
Source: Canopy MLS as distributed by MLS GRID #4399271 Report a problem | ||
| 7/2/2026 | Listed for sale | $497,500+115.4%$225/sqft |
Source: Canopy MLS as distributed by MLS GRID #4399271 Report a problem | ||
| 6/3/2022 | Listing removed | -- |
Source: Zillow Rental Manager Report a problem | ||
| 5/29/2022 | Listed for rent | $2,400+23.1%$1/sqft |
Source: Zillow Rental Manager Report a problem | ||
| 2/28/2021 | Listing removed | -- |
Source: Owner Report a problem | ||
| 9/4/2020 | Listing removed | $1,950$1/sqft |
Source: Owner Report a problem | ||
| 8/14/2020 | Price change | $1,950+2.6%$1/sqft |
Source: Owner Report a problem | ||
| 7/14/2020 | Listed for rent | $1,900+5.8%$1/sqft |
Source: Owner Report a problem | ||
| 5/30/2019 | Listing removed | $1,795$1/sqft |
Source: Owner Report a problem | ||
| 5/23/2019 | Listed for rent | $1,795$1/sqft |
Source: Owner Report a problem | ||
| 2/26/2014 | Sold | $231,000-3.3%$104/sqft |
Source: Canopy MLS as distributed by MLS GRID #2195326 Report a problem | ||
| 12/31/2013 | Pending sale | $239,000$108/sqft |
Source: Allen Tate Company #2195326 Report a problem | ||
| 12/4/2013 | Listed for sale | $239,000+15.2%$108/sqft |
Source: Allen Tate Company #2195326 Report a problem | ||
| 6/27/2011 | Sold | $207,500$94/sqft |
Source: Public Record Report a problem | ||
Public tax history
| Year | Property taxes | Tax assessment |
|---|---|---|
| 2025 | -- | $432,700 |
| 2024 | -- | $432,700 |
| 2023 | -- | $432,700 +34.6% |
| 2022 | -- | $321,400 |
| 2021 | -- | $321,400 |
| 2020 | -- | $321,400 |
| 2019 | $3,135 | $321,400 +46.8% |
| 2018 | -- | $218,900 |
| 2016 | -- | $218,900 |
| 2015 | -- | $218,900 |
| 2014 | $2,851 | $218,900 |
| 2013 | -- | $218,900 +8.6% |
| 2012 | -- | $201,600 |
| 2011 | -- | $201,600 |
Find assessor info on the county website
Monthly payment
Est. payment
Payment breakdown
Explore the cost of this home by adjusting the details. Changes won't be saved.Climate risks
Neighborhood: Providence Crossing
Nearby schools
GreatSchools rating
- 10/10Rea Farms STEAM AcademyGrades: K-8Distance: 0.4 mi
- 9/10Ardrey Kell HighGrades: 9-12Distance: 3.6 mi
- 9/10Polo Ridge ElementaryGrades: PK-5Distance: 1.4 mi
Schools provided by the listing agent
- Elementary: Polo Ridge
- Middle: Rea Farms STEAM Academy
- High: Ballantyne Ridge
Source: Canopy MLS as distributed by MLS GRID. This data may not be complete. We recommend contacting the local school district to confirm school assignments for this home.
- $434,6003 bd2 ba1.9k sqft7116 Maricopa Rd, Charlotte, NC 28277Off Market
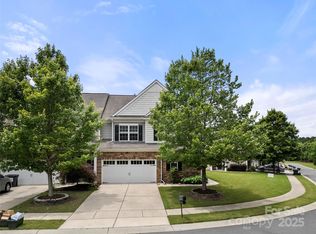
- $502,0003 bd3 ba2.1k sqft7130 Maricopa Rd, Charlotte, NC 28277Sold
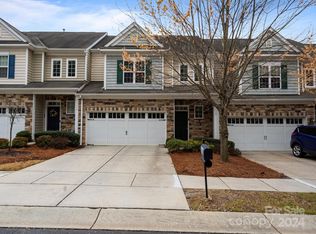
- $496,0003 bd4 ba2.1k sqft7112 Maricopa Rd, Charlotte, NC 28277Sold
- $441,6003 bd4 ba1.9k sqft7134 Maricopa Rd, Charlotte, NC 28277Off Market
- $437,9003 bd3 ba1.9k sqft7108 Maricopa Rd, Charlotte, NC 28277Off Market
- $476,5003 bd3 ba2k sqft10937 Cripple Creek Ln, Charlotte, NC 28277Sold
- $476,8003 bd3 ba2.2k sqft10941 Cripple Creek Ln, Charlotte, NC 28277Off Market
- $445,3003 bd2 ba1.9k sqft7138 Maricopa Rd, Charlotte, NC 28277Off Market
A local agent can set up tours, give advice and negotiate with sellers.
Similar homes
- $500,0003 bd2 ba1.7k sqft8536 Albury Walk Ln, Charlotte, NC 28277For Sale

 MLS ID #4413156, Thomas Shoupe, Opendoor Brokerage LLC. Canopy MLS as distributed by MLS GRID
 - $434,0003 bd3 ba1.7k sqft9150 Redmond Trace Rd, Charlotte, NC 28277For Sale
 MLS ID #4402577, Deepali Hole, Vastu Realty LLC. Canopy MLS as distributed by MLS GRID
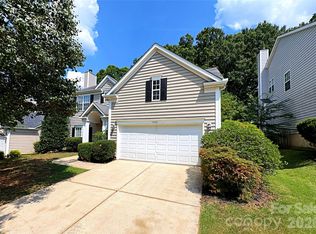
 - $519,9004 bd3 ba1.9k sqft15035 Annan Ct, Charlotte, NC 28277For Sale
 MLS ID #4404832, Jenny Loretto, TAH North Carolina LLC. Canopy MLS as distributed by MLS GRID
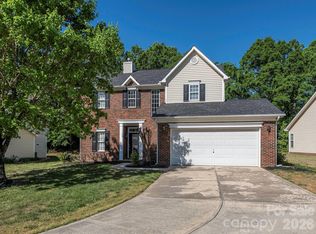
 - $529,9003 bd3 ba1.8k sqft11709 Borchetta Dr, Charlotte, NC 28277For Sale
 MLS ID #4366658, Bryan Tan, U Realty. Canopy MLS as distributed by MLS GRID
 - $487,0004 bd3 ba2.7k sqft12415 Oakbriar Ln, Charlotte, NC 28273For SaleMLS ID #4416011, Gina Creson Hinson, Rinehart Realty Corporation. Canopy MLS as distributed by MLS GRID
- $390,0003 bd3 ba1.9k sqft10968 Princeton Village Dr, Charlotte, NC 28277For SaleMLS ID #4352589, Margaret Wu, Li Realty Group LLC. Canopy MLS as distributed by MLS GRID
- $570,0003 bd3 ba2.2k sqft17240 Westmill Ln, Charlotte, NC 28277For SaleMLS ID #4408451, Nakia Walker, Opendoor Brokerage LLC. Canopy MLS as distributed by MLS GRID
- $495,0003 bd3 ba2.1k sqft4408 Waxhaw Indian Trail Rd, Indian Trail, NC 28079For SaleMLS ID #4351094, Lisa McGill, Opendoor Brokerage LLC. Canopy MLS as distributed by MLS GRID
- $500,0003 bd3 ba2.1k sqft5908 Bookbinders Ln, Charlotte, NC 28270For SaleMLS ID #4379296, Whitney Hunt-Sailors, Opendoor Brokerage LLC. Canopy MLS as distributed by MLS GRID
- $512,0004 bd3 ba2.3k sqft1908 Cantrell Ct, Matthews, NC 28104For SaleMLS ID #4401557, Ruth November, Jason Mitchell Real Estate. Canopy MLS as distributed by MLS GRID
- $579,9005 bd3 ba2.7k sqft17224 Cambridge Woods Ct, Charlotte, NC 28277For SaleMLS ID #4372006, Jenny Loretto, TAH North Carolina LLC. Canopy MLS as distributed by MLS GRID
- $524,0004 bd3 ba2.3k sqft12025 Harmon Ln, Pineville, NC 28134For SaleMLS ID #4395151, Craig Tribus, Beycome Brokerage Realty LLC. Canopy MLS as distributed by MLS GRID
- $364,9003 bd3 ba1.3k sqft1158 Hammond Dr, Matthews, NC 28104For SaleMLS ID #4413176, William Barbee, S and B Real Estate LLC. Canopy MLS as distributed by MLS GRID
- $680,0003 bd3 ba2.5k sqft608 Amanda Dr, Matthews, NC 28104For SaleMLS ID #4409974, Lisa McGill, Opendoor Brokerage LLC. Canopy MLS as distributed by MLS GRID
- $320,0003 bd3 ba1.3k sqft2762 Thornbush Ct, Charlotte, NC 28270For SaleMLS ID #4395068, Joshua Brister, NorthGroup Real Estate LLC. Canopy MLS as distributed by MLS GRID
- $465,0004 bd3 ba2.5k sqft5805 Lindley Crescent Dr, Indian Trail, NC 28079For SaleMLS ID #4367231, Andrew Schwartz, Clockwork Properties LLC. Canopy MLS as distributed by MLS GRID
- $695,0004 bd3 ba2.4k sqft12312 Chesley Dr, Charlotte, NC 28277For SaleMLS ID #4391740, Whitney Hunt-Sailors, Opendoor Brokerage LLC. Canopy MLS as distributed by MLS GRID
- $443,0003 bd3 ba2k sqft4600 Carving Tree Dr, Mint Hill, NC 28227For SaleMLS ID #4411849, Nakia Walker, Opendoor Brokerage LLC. Canopy MLS as distributed by MLS GRID
- $443,0004 bd3 ba2.3k sqft1959 Trace Creek Dr, Waxhaw, NC 28173For SaleMLS ID #4393569, Lisa McGill, Opendoor Brokerage LLC. Canopy MLS as distributed by MLS GRID
- $591,0003 bd3 ba2.6k sqft10124 Windtree Ln, Charlotte, NC 28215For SaleMLS ID #4412602, Lisa McGill, Opendoor Brokerage LLC. Canopy MLS as distributed by MLS GRID
