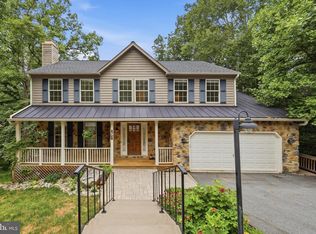
Stop looking - this home is the one! Perhaps one of the most impeccably maintained homes in Linganore. Flat yard in Linganore? Check! Easy driveway? Check! Backs to fields that will never be built on? Check! Homes like this are are a rarity and you won’t want to miss out on calling this home. From the moment you pull into the driveway, the landscaping, bright flowers, ivy-wrapped light, and front porch welcome you. Stepping in the foyer, the first things you’ll notice are the 9+ tall ceilings and all the warmth of the natural light streaming in. The large living room with bay window is the perfect place to enjoy a good book, while relaxing by the fire. The living room flows to the dining room, which has access to the no-maintenance composite deck built just in 2025. And the view! Simply stunning of the farm behind - you can even see the pond! You’ll never tire of the sunsets here. The kitchen offers tons of storage, upgraded countertops, a sink overlooking the backyard, and stainless steel appliances. A half bath completes this floor. The hardwood floors carry throughout the main floor, leading you upstairs to a large primary bedroom with luxury primary bathroom. With lots of natural light and 2 closets, the primary bedroom really is a retreat. The bathroom has double vanities, upgraded counters, a soaking tub, and stunning tile. You’ll find 2 more bedrooms, both with views of the pond! Downstairs, the fully finished basement offers so much space to make your own! With tall ceilings, it does not feel like a basement but an extension of the home. The rec room is large enough for a huge tv or entertainment center, or as you’ll see in the pictures, a music room! You’ll find the laundry, another full bathroom, and a 4th bedroom with access to the backyard. With so many upgrades (gutter guards 2026, deck 2025, carpet 2024, SS appliances 2024, hot water heater 2022, and yes, 2 EV chargers), there is nothing to do but move in! Enjoy the incredible Linganore lifestyle with deep navigable lake, 3 sandy beaches, 3 pools (4th one being built), boating, fishing, swimming, tennis, basketball, beach volleyball, nature & bike trails, Frisbee golf, pickleball, Event Tent, Farmers Markets, Summer Concert Series under the stars, playgrounds and so much more ... Come and see for yourself.
For sale
$590,000
7120 Masters Rd, New Market, MD 21774
4beds
2,098sqft
Single Family Residence
Built in 2013
8,360 Square Feet Lot
$584,300 Zestimate®
$281/sqft
$150/mo HOA
What's special
- 13 days
- 650
- 41
Zillow last checked:
Listing updated:
Listed by:
Liz Burrow 301-788-6076,
Keller Williams Realty Centre 240-309-6000,
Listing Team: Delta Home Group, Co-Listing Agent: Katie Milne 240-703-2949,
Keller Williams Realty Centre
Source: Bright MLS,MLS#: MDFR2088148
Facts & features
Interior
Bedrooms & bathrooms
- Bedrooms: 4
- Bathrooms: 4
- Full bathrooms: 3
- 1/2 bathrooms: 1
- Main level bathrooms: 1
Rooms
- Room types: Living Room, Dining Room, Primary Bedroom, Bedroom 2, Bedroom 3, Bedroom 4, Kitchen, Foyer, Laundry, Recreation Room, Primary Bathroom, Full Bath, Half Bath
Primary bedroom
- Level: Upper
Bedroom 2
- Level: Upper
Bedroom 3
- Level: Upper
Bedroom 4
- Level: Lower
Primary bathroom
- Level: Upper
Dining room
- Level: Main
Foyer
- Level: Main
Other
- Level: Upper
Other
- Level: Lower
Half bath
- Level: Main
Kitchen
- Level: Main
Laundry
- Level: Lower
Living room
- Level: Main
Recreation room
- Level: Lower
Heating
- Heat Pump, Electric
Cooling
- Central Air, Electric
Appliances
- Included: Microwave, Dishwasher, Disposal, Dryer, Oven/Range - Electric, Refrigerator, Stainless Steel Appliance(s), Washer, Water Heater, Electric Water Heater
- Laundry: In Basement, Laundry Room
Features
- Soaking Tub, Bathroom - Walk-In Shower, Ceiling Fan(s), Dining Area, Family Room Off Kitchen, Floor Plan - Traditional, Formal/Separate Dining Room, Kitchen Island, Kitchen - Gourmet, Pantry, Primary Bath(s), Upgraded Countertops, Walk-In Closet(s), 9'+ Ceilings
- Flooring: Carpet, Hardwood, Wood
- Basement: Connecting Stairway,Full,Improved,Interior Entry,Exterior Entry,Walk-Out Access,Windows
- Number of fireplaces: 1
Interior area
- Total structure area: 2,366
- Total interior livable area: 2,098 sqft
- Finished area above ground: 1,548
- Finished area below ground: 550
Property
Parking
- Total spaces: 7
- Parking features: Garage Faces Front, Garage Door Opener, Inside Entrance, Attached, Driveway
- Attached garage spaces: 1
- Uncovered spaces: 6
Accessibility
- Accessibility features: None
Features
- Levels: Three
- Stories: 3
- Patio & porch: Deck, Porch
- Exterior features: Private Beach
- Pool features: Community
- Has view: Yes
- View description: Pasture, Pond, Scenic Vista
- Has water view: Yes
- Water view: Pond
- Waterfront features: Lake, Boat - Electric Motor Only, Canoe/Kayak, Fishing Allowed, Private Access, Swimming Allowed
- Body of water: Lake Merle
Lot
- Size: 8,360 Square Feet
Details
- Additional structures: Above Grade, Below Grade
- Parcel number: 1127507638
- Zoning: RESIDENTIAL
- Special conditions: Standard
Construction
Type & style
- Home type: SingleFamily
- Architectural style: Colonial
- Property subtype: Single Family Residence
Materials
- Frame
- Foundation: Permanent
- Roof: Architectural Shingle
Condition
- Excellent
- New construction: No
- Year built: 2013
Details
- Builder name: Questar
Utilities & green energy
- Sewer: Public Sewer
- Water: Public
Community & HOA
Community
- Features: Pool
- Subdivision: The Meadows
HOA
- Has HOA: Yes
- Amenities included: Basketball Court, Beach Access, Bike Trail, Boat Dock/Slip, Common Grounds, Dog Park, Jogging Path, Lake, Non-Lake Recreational Area, Picnic Area, Pier/Dock, Pool, Security, Soccer Field, Tennis Court(s), Tot Lots/Playground, Volleyball Courts, Water/Lake Privileges
- Services included: Common Area Maintenance, Pier/Dock Maintenance, Pool(s), Reserve Funds, Snow Removal, Trash
- HOA fee: $1,795 annually
- HOA name: LAKE LINGANORE ASSOCIATION
Location
- Region: New Market
Financial & listing details
- Price per square foot: $281/sqft
- Tax assessed value: $493,567
- Annual tax amount: $5,416
- Date on market: 9/1/2026
- Listing agreement: Exclusive Right To Sell
- Ownership: Fee Simple
Estimated market value
$584,300
$555,000 - $614,000
$3,669/mo
Price history
| Date | Event | Price |
|---|---|---|
| 9/2/2026 | Listed for sale | $590,000+73.6%$281/sqft |
Source:  Bright MLS #MDFR2088148 Report a problem Bright MLS #MDFR2088148 Report a problem | ||
| 7/31/2013 | Sold | $339,900+794.5%$162/sqft |
Source: Public Record Report a problem | ||
| 3/15/2013 | Sold | $38,000$18/sqft |
Source: Public Record Report a problem | ||
Public tax history
| Year | Property taxes | Tax assessment |
|---|---|---|
| 2025 | $6,172 +26.2% | $446,833 +11.7% |
| 2024 | $4,889 +6.9% | $400,100 +2.5% |
| 2023 | $4,575 +2.5% | $390,400 -2.4% |
| 2022 | $4,462 +2.6% | $400,100 +7.8% |
| 2021 | $4,348 +1% | $371,000 |
| 2020 | $4,304 +1% | -- |
| 2019 | $4,261 +1% | $371,000 +3.1% |
| 2018 | $4,217 | $359,800 |
| 2017 | $4,217 +193.9% | $359,800 +5.9% |
| 2016 | $1,435 | $339,733 +3% |
| 2015 | $1,435 | $329,700 |
| 2014 | $1,435 | $329,700 +377.1% |
| 2013 | -- | $69,100 -15.3% |
| 2012 | -- | $81,600 |
| 2011 | -- | $81,600 |
| 2010 | -- | $81,600 -11% |
| 2009 | -- | $91,680 +22.2% |
| 2008 | -- | $75,012 +28.6% |
| 2007 | -- | $58,346 +40% |
| 2006 | -- | $41,680 +8.2% |
| 2005 | -- | $38,512 +9% |
| 2004 | -- | $35,346 +9.8% |
| 2003 | -- | $32,180 |
| 2002 | -- | $32,180 |
| 2001 | -- | $32,180 |
Find assessor info on the county website
Monthly payment
Est. payment
Payment breakdown
Explore the cost of this home by adjusting the details. Changes won't be saved.Climate risks
Neighborhood: 21774
Nearby schools
Schools provided by the listing agent
- Elementary: Blue Heron
- Middle: Oakdale
- High: Oakdale
- District: Frederick County Public Schools
Source: Bright MLS. This data may not be complete. We recommend contacting the local school district to confirm school assignments for this home.
Similar homes
- $615,0004 bd5 ba2.3k sqftAudubon North,audubon Terrace, New Market, MD 21774For Sale

 MLS ID #MDFR2087200, Szymon Elmore, Berkshire Hathaway HomeServices PenFed Realty. Bright MLS
 - $649,0005 bd4 ba3.1k sqft6728 Oakridge Rd, New Market, MD 21774For Sale
 MLS ID #MDFR2086454, Stacy Allwein, Real Broker, LLC - Frederick. Bright MLS
 - $665,0004 bd4 ba2.7k sqft6882 Woodrise Rd, New Market, MD 21774For Sale
 MLS ID #MDFR2087056, Marylou Fisher, Century 21 Redwood Realty. Bright MLS
 - $519,9003 bd3 ba2.3k sqft11104 Worchester Dr, New Market, MD 21774For Sale
 MLS ID #MDFR2084882, Joanna Brown, Keller Williams Realty Centre. Bright MLS
 - $749,9004 bd4 ba2.4k sqft6702 Ilex Ct, New Market, MD 21774For SaleMLS ID #MDFR2086828, Jill Coleman, RE/MAX Realty Centre, Inc.. Bright MLS
- $623,5453 bd3 ba2.5k sqft10545 Edwardian Ln, New Market, MD 21774For SaleMLS ID #MDFR2087286, Lynn Collins, Long & Foster Real Estate, Inc.. Bright MLS
- $579,9903 bd4 ba2.6k sqft6947 Country Club Ter, New Market, MD 21774For SaleMLS ID #MDFR2082684, Chris Lee, Corcoran McEnearney. Bright MLS
- $609,9003 bd3 ba2.5k sqftSignture Club At, New Market, MD 21774For SaleMLS ID #MDFR2085818, Matt Patterson, Long & Foster Real Estate, Inc.. Bright MLS
- $575,0004 bd3 ba2.1k sqft2124 Caisson Rd, Frederick, MD 21702For SaleMLS ID #MDFR2087980, Jay Day, LPT Realty, LLC. Bright MLS
- $595,0004 bd4 ba2.4k sqft92 Pleasonton Ct, Frederick, MD 21702For SaleMLS ID #MDFR2088258, John Heydon, Mackintosh, Inc.. Bright MLS
- $529,9994 bd4 ba2.7k sqft10619 Nathaniel Way #20, New Market, MD 21774For SaleMLS ID #MDFR2085218, Marylou Fisher, Century 21 Redwood Realty. Bright MLS
- $659,0004 bd3 ba3.1k sqft105 Bedrock Dr, Walkersville, MD 21793For SaleMLS ID #MDFR2088940, Rob Whalen, Long & Foster Real Estate, Inc.. Bright MLS
- $599,9003 bd4 ba2.9k sqft9409 Bridgewater Ct W, Frederick, MD 21701For SaleMLS ID #MDFR2085318, Jim Keating, Keller Williams Realty Centre. Bright MLS
- $625,0003 bd3 ba2.4k sqft5810 Corporal Jones Ct, Mount Airy, MD 21771For SaleMLS ID #MDFR2087954, John Ippolito, Redfin Corp. Bright MLS
- $560,0004 bd3 ba2.7k sqft9543 Dublin Rd, Walkersville, MD 21793For SaleMLS ID #MDFR2088374, Nick Bogardus, Compass. Bright MLS
- $500,0004 bd4 ba2.2k sqft10633 Nathaniel Way, New Market, MD 21774For SaleMLS ID #MDFR2082072, Sarah Reynolds, Keller Williams Realty. Bright MLS
- $610,0004 bd3 ba1.9k sqft10912 Show Pony Pl, Damascus, MD 20872For SaleMLS ID #MDMC2254452, Brian King, Smart Realty, LLC. Bright MLS
- $334,9003 bd2 ba1k sqft10641 Old Barn Ct, New Market, MD 21774For SaleMLS ID #MDFR2088050, Wendy Aloi, Real Estate Innovations. Bright MLS
- $519,0004 bd3 ba1.9k sqft8505 Inspiration Ave, Walkersville, MD 21793For SaleMLS ID #MDFR2086930, Jessica Almodovar, LPT Realty, LLC. Bright MLS
- $475,0003 bd3 ba1.1k sqft10225 Allview Dr, Frederick, MD 21701For SaleMLS ID #MDFR2086826, Drew Hopley, Keller Williams Realty Centre. Bright MLS
