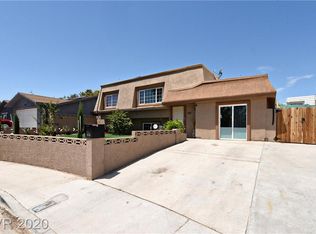
Your Ultimate Vegas Oasis: Fun-Filled, Pet-Friendly 4BR Home! Welcome to our beloved family home! We are a family of three (and one small pup) traveling for a bit, and we are thrilled to open up our vibrant, two-story house for monthly stays. Whether you are relocating, on a temporary work assignment, or enjoying an extended stay in Las Vegas, this home is designed for both ultimate productivity and incredible fun. The Space Step inside to an open, sunlit layout featuring stunning, hand-painted plant murals that bring a beautiful, lively energy to the space. The Ultimate Living & Play Area: The massive front room is the heart of indoor fun, featuring a cozy leather sectional perfect for movie nights, alongside a dedicated play and music area for the kids (or the young at heart). Love to read? Cozy up by the indoor wood-burning fireplace and explore our personal collection of books. Chef's Kitchen: Cook up a storm in the fully equipped, open-concept kitchen, complete with a dishwasher for effortless cleanup. Bedrooms & Layout (Perfect for Remote Work!) With 4 bedrooms and 2 bathrooms, there is plenty of space for everyone to spread out. The Master Suite: Conveniently located downstairs for ultimate privacy. Upstairs Bedrooms: You'll find two brightly decorated bedrooms equipped with cozy beds upstairs, plus a high-quality, full-size blow-up mattress available for extra guests. The Dream Home Office: The fourth bedroom is fully set up as a dedicated workspace! Stay productive with a large desk, a printer, and blazing-fast Quantum Fiber internet. When you need a screen break, stretch out on the office chaise lounge. An Epic Backyard Paradise You won't find another backyard like this in Vegas! Step into a massive, fully fenced yard built for making memories: Drop into your very own private halfpipe for skating. Cool off in the stock tank pool (equipped with a crystal-clear sand filter system). Soak your cares away in the hot tub. Gather around the outdoor fireplace under the desert stars. Enjoy beautifully maintained, fully irrigated landscaping (serviced bi-weekly at no cost to you!). Bring Your Furry Friends! We love dogs! The house features a doggy door leading straight out to the secure, fenced backyard. We proudly welcome pets more than two pets can be discussed! Location & Conveniences Family-Friendly: Located in a wonderful neighborhood, a brand-new elementary school is just a quick bike ride away. Parking: Plenty of room for storage and vehicles in the 2-car garage, which also houses the full-size washer and dryer. All-Inclusive Living: Utilities are fully included in your monthly rent at a generous base rate (excessive utility use will be billed separately). Pack your bags and come enjoy the fun, warm, and creative home we've built. Reach out today to secure your midterm stay! Price varies depending on length of stay! Up to three pets total allowed. Owner pays water, sewer, garbage and quantum fiber high speed internet. Electricity and gas may be included based on lease term. Excessive use charges may apply. No smoking inside. Additional liability waiver must be signed for halfpipe use. 28 day minimum stay, up to one year. Security deposit dependent on length of stay.
This property is not currently displayed as for sale or rent on Zillow. This may be different from what's on other websites or public sources.