Skip main navigation
Sold for $340,000
  • $340,000

    7120 Montour St, Philadelphia, PA 19111

    3beds
    1,386sqft
    Single Family Residence
    Built in 1951
    2,863 Square Feet Lot
    $350,200 Zestimate®
    $245/sqft
    $2,035 Estimated rent

    Home value

    $350,200

    $319,000 - $385,000

    $2,035/mo

    Zestimate® history
    Loading
    Loading...

    Owner options

    List your home for rent

    $2,035/mo

    Rent Zestimate®

    Find your next renter with Zillow Rental Manager. Plus, with online applications, you can quickly screen prospective tenants – for free.

    Learn more

    $2,035/mo

    Rent Zestimate®

    Refinance and save

    $2,085/mo

    Est. payment

    Refinancing to a lower rate could help reduce your monthly payments and save thousands over the life of the loan.

    See today's rates

    $2,085/mo

    Est. payment

    Explore your selling options

    Work with a Zillow partner agent

    Leverage their expertise and Zillow's premium Showcase listings to get your home seen by more buyers.

    Get started

    List with your own agent

    Get your home in front of millions of buyers by listing it on Zillow.

    Learn how to do it

    Sell it yourself

    Take full control of how buyers see your home on Zillow by listing For Sale by Owner (FSBO).

    List your home

    What's special

    Finished lower levelLaundry areaNatural lightBack area and garageHome officeFlexible spaceWraparound deck
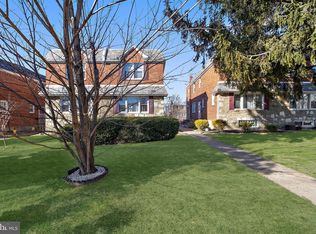
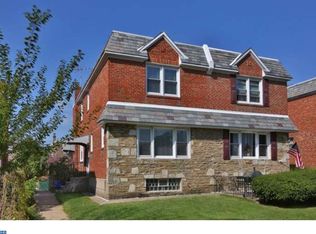
    Welcome Home! This beautifully maintained home is ready for you to make it your own. Step into an inviting living room featuring a large bay window that fills the space with natural light. The living room flows into a comfortable dining area—perfect for entertaining or enjoying meals with loved ones. From here, take in the aromas from your beautiful kitchen or step outside onto the wraparound deck to relax and enjoy the cool evening breeze. Upstairs, you’ll find an open hallway leading to three spacious bedrooms and a full bathroom. The finished lower level offers flexible space that can be used as a home office, gym, playroom or whatever suits your needs. This level also includes another full bathroom, a laundry area, and a door leading out to the back area and garage. Bring a tape measure and start visualizing your new setup.

    Zillow last checked:

    Listing updated:

    Listed by:

    Jenell Sifontis 610-930-8648,

    Honest Real Estate

    Bought with:

    Mr. Claude Saint-Cyr

    Long & Foster Real Estate, Inc.

    Source: Bright MLS,MLS#: PAPH2494864MLS Logo

    Facts & features

    Interior

    Bedrooms & bathrooms
    • Bedrooms: 3
    • Bathrooms: 2
    • Full bathrooms: 2
    Primary bedroom
    • Level: Upper
    • Area: 144 Square Feet
    • Dimensions: 12 X 12
    Primary bedroom
    • Level: Unspecified
    Bedroom 1
    • Level: Upper
    • Area: 90 Square Feet
    • Dimensions: 10 X 9
    Bedroom 2
    • Level: Upper
    • Area: 150 Square Feet
    • Dimensions: 15 X 10
    Dining room
    • Level: Main
    • Area: 204 Square Feet
    • Dimensions: 17 X 12
    Kitchen
    • Features: Kitchen - Gas Cooking
    • Level: Main
    • Area: 120 Square Feet
    • Dimensions: 15 X 8
    Living room
    • Level: Main
    • Area: 204 Square Feet
    • Dimensions: 17 X 12
    Heating
    • Forced Air, Natural Gas
    Cooling
    • Central Air, Electric
    Appliances
    • Included: Gas Water Heater
    • Laundry: In Basement
    Features
    • Eat-in Kitchen
    • Flooring: Wood
    • Basement: Partial
    • Has fireplace: No
    Interior area
    • Total structure area: 1,386
    • Total interior livable area: 1,386 sqft
    • Finished area above ground: 1,386
    • Finished area below ground: 0

    Property

    Parking
    • Total spaces: 1
    • Parking features: Garage Faces Rear, Attached
    • Attached garage spaces: 1
    Accessibility
    • Accessibility features: None
    Features
    • Levels: Two
    • Stories: 2
    • Pool features: None
    Lot
    • Size: 2,863 sqft
    • Dimensions: 24.00 x 118.00
    Details
    • Additional structures: Above Grade, Below Grade
    • Parcel number: 532409300
    • Zoning: R5
    • Special conditions: Standard

    Construction

    Type & style
    • Home type: SingleFamily
    • Architectural style: Straight Thru
    • Property subtype: Single Family Residence
    • Attached to another structure: Yes
    Materials
    • Stone, Brick
    • Foundation: Brick/Mortar
    Condition
    • Excellent
    • New construction: No
    • Year built: 1951

    Utilities & green energy

    • Sewer: Public Sewer
    • Water: Public
    • Utilities for property: Electricity Available, Natural Gas Available

    Community & neighborhood

    Location
    • Region: Philadelphia
    • Subdivision: Burholme
    • Municipality: PHILADELPHIA

    Other

    Other facts
    • Listing agreement: Exclusive Right To Sell
    • Listing terms: Cash,Conventional,FHA,VA Loan
    • Ownership: Fee Simple

    Price history

    DateEventPrice
    7/18/2025Sold$340,000-2.9%$245/sqft
    Source: Bright MLS #PAPH2494864 Report a problem
    6/30/2025Pending sale$350,000$253/sqft
    Source: Bright MLS #PAPH2494864 Report a problem
    6/20/2025Listed for sale$350,000+89.2%$253/sqft
    Source: Bright MLS #PAPH2494864 Report a problem
    4/5/2007Sold$185,000$133/sqft
    Source: Public Record Report a problem

    Public tax history

    YearProperty taxesTax assessment
    2025$3,970 +64.7%$283,600 +64.7%
    2024$2,410 $172,200
    2023$2,410 $172,200
    2022$2,410 --
    2021$2,410 +4.2%--
    2018$2,312 +31.9%--
    2017$1,753 -1.7%--
    2016$1,783 --
    2015$1,783 --
    2014$1,783 +4.5%$157,400 +629.8%
    2012$1,707 $21,568

    Find assessor info on the county website

    Neighborhood: Oxford Circle

    Nearby schools

    GreatSchools rating
    Schools provided by the listing agent
    • District: The School District Of Philadelphia

    Source: Bright MLS. This data may not be complete. We recommend contacting the local school district to confirm school assignments for this home.

    Get a cash offer in 3 minutes
    Find out how much your home could sell for in as little as 3 minutes with a no-obligation cash offer.
    Estimated market value
    $350,200
    Get a cash offer in 3 minutes
    Find out how much your home could sell for in as little as 3 minutes with a no-obligation cash offer.
    Estimated market value
    $350,200