Skip main navigation
Off market
  • $1,197,000

    7120 N 22nd St, Phoenix, AZ 85020

    4beds
    2,595sqft
    SingleFamily
    Built in 1963
    0.26 Acres Lot
    $1,197,000 Zestimate®
    $461/sqft
    $5,392 Estimated rent

    Home value

    $1,197,000

    $1.07M - $1.35M

    $5,392/mo

    Zestimate® history
    Loading
    Loading...

    Owner options

    List your home for rent

    $5,392/mo

    Rent Zestimate®

    Find your next renter with Zillow Rental Manager. Plus, with online applications, you can quickly screen prospective tenants – for free.

    Learn more

    $5,392/mo

    Rent Zestimate®

    Refinance and save

    $6,698/mo

    Est. payment

    Refinancing to a lower rate could help reduce your monthly payments and save thousands over the life of the loan.

    See today's rates

    $6,698/mo

    Est. payment

    Explore your selling options

    Work with a Zillow partner agent

    Leverage their expertise and Zillow's premium Showcase listings to get your home seen by more buyers.

    Get started

    List with your own agent

    Get your home in front of millions of buyers by listing it on Zillow.

    Learn how to do it

    Sell it yourself

    Take full control of how buyers see your home on Zillow by listing For Sale by Owner (FSBO).

    List your home

    What's special

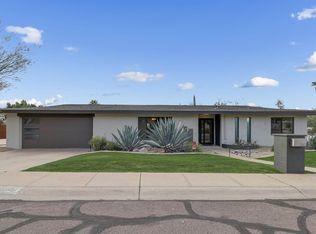
    Beautiful, spacious Camelback East home. 4 bed plus large den/bonus room AND small office bonus room. Updated in 2013: 18" travertine tile throughout (kitchen, hall, bathrooms), totally landscaped yard including artificial lawn, trees and citrus trees on drip lines, covered patio, large gated pool recently remodeled with new pebbletec/tile/decking, and pergola atop a paved area with beautiful mountain views. Updated in 2019: Kitchen repainted, new glass arabesque backsplash, new lighting. Updated 2020: Additional bathroom, bedroom, and dining room added. Dining room features wet bar/sink. Freshly stuccoed and painted exterior. New windows and roller shields on all 3 East-facing windows. Other notes: Large dining room with windows, plus large open living room. Kitchen with granite counter tops, stainless steel appliances (gas stove/range), large walk-in pantry, eat-in kitchen/breakfast room. Master suite has double sinks, walk-in shower with two shower heads, spacious walk-in closet. Four bedrooms and four bath plus small bonus room off master (currently being used as an office, but could be mud room), and a large bonus room/den off main living area (currently set up as a playroom). Large extended garage provides plenty of storage or work space plus room for 2 vehicles. Solar panels added in 2016. Pool, and pool decking re-modeled in 2017. Back patio resurfaced in 2020.

    This property is off market, which means it's not currently listed for sale or rent on Zillow. This may be different from what's available on other websites or public sources.
    Facts & features

    Interior

    Bedrooms & bathrooms
    • Bedrooms: 4
    • Bathrooms: 4
    • Full bathrooms: 2
    • 3/4 bathrooms: 2
    Heating
    • Heat pump, Electric
    Cooling
    • Refrigerator, Central, Solar
    Appliances
    • Included: Dishwasher, Garbage disposal, Microwave, Range / Oven
    Features
    • Flooring: Tile, Carpet, Laminate
    • Basement: None
    • Has fireplace: No
    Interior area
    • Total interior livable area: 2,595 sqft

    Property

    Parking
    • Total spaces: 2
    • Parking features: Garage - Attached
    Features
    • Exterior features: Stucco
    • Has view: Yes
    • View description: Mountain
    Lot
    • Size: 0.26 Acres
    Details
    • Parcel number: 16431022C

    Construction

    Type & style
    • Home type: SingleFamily
    Materials
    • Roof: Other
    Condition
    • Year built: 1963

    Community & neighborhood

    Location
    • Region: Phoenix

    Price history

    DateEventPrice
    5/22/2013Sold$338,990+0%$131/sqft
    Source: ARMLS #4904021 Report a problem
    3/14/2013Listed for sale$338,980-34.2%$131/sqft
    Source: Momentum Brokers LLC #4904021 Report a problem
    1/29/2008Sold$515,000+106%$198/sqft
    Source: Public Record Report a problem
    7/2/2001Sold$250,000+46.6%$96/sqft
    Source: ARMLS #1611329 Report a problem
    7/29/1997Sold$170,500$66/sqft
    Source: Public Record Report a problem

    Public tax history

    YearProperty taxesTax assessment
    2025$5,138 +5.5%$91,450 -8.3%
    2024$4,870 +3.1%$99,780 +149.8%
    2023$4,724 +3.5%$39,948 -28.6%
    2022$4,565 +12.3%$55,950 +21.9%
    2021$4,064 +2.3%$45,880 +6.8%
    2020$3,972 +2.7%$42,960 +11.4%
    2019$3,867 $38,570 +9.8%
    2018$3,867 +5.3%$35,120 +10.4%
    2017$3,672 +11.5%$31,800 -3.5%
    2016$3,292 +8.9%$32,950 +4.7%
    2015$3,022 $31,470 +36.2%
    2014-- $23,100 -0.1%
    2013-- $23,120
    2012-- $23,120 -14.5%
    2011-- $27,050 -20.3%
    2010-- $33,930 -10.1%
    2009-- $37,760 -7.6%
    2008-- $40,850 +8.6%
    2007-- $37,600 +51.9%
    2006-- $24,750
    2005-- $24,750 +15.9%
    2004-- $21,350
    2003-- $21,350 +27.1%
    2002-- $16,800

    Find assessor info on the county website

    Neighborhood: Camelback East

    Nearby schools

    GreatSchools rating
    Schools provided by the listing agent
    • Elementary: Madison Heights
    • Middle: Madison Meadows
    • High: Camelback
    • District: Madison School District

    Source: The MLS. This data may not be complete. We recommend contacting the local school district to confirm school assignments for this home.

    Get a cash offer in 3 minutes
    Find out how much your home could sell for in as little as 3 minutes with a no-obligation cash offer.
    Estimated market value
    $1,197,000
    Get a cash offer in 3 minutes
    Find out how much your home could sell for in as little as 3 minutes with a no-obligation cash offer.
    Estimated market value
    $1,197,000