Skip main navigation
Off market
  • $478,400

    7120 N White Fir Dr, Edwards, IL 61528

    4beds
    2,707sqft
    SingleFamily
    Built in 2013
    9,583 Square Feet Lot
    $478,400 Zestimate®
    $177/sqft
    $3,441 Estimated rent

    Home value

    $478,400

    $454,000 - $502,000

    $3,441/mo

    Zestimate® history
    Loading
    Loading...

    Owner options

    List your home for rent

    $3,441/mo

    Rent Zestimate®

    Find your next renter with Zillow Rental Manager. Plus, with online applications, you can quickly screen prospective tenants – for free.

    Learn more

    $3,441/mo

    Rent Zestimate®

    Refinance and save

    $3,641/mo

    Est. payment

    Refinancing to a lower rate could help reduce your monthly payments and save thousands over the life of the loan.

    See today's rates

    $3,641/mo

    Est. payment

    Explore your selling options

    Work with a Zillow partner agent

    Leverage their expertise and Zillow's premium Showcase listings to get your home seen by more buyers.

    Get started

    List with your own agent

    Get your home in front of millions of buyers by listing it on Zillow.

    Learn how to do it

    Sell it yourself

    Take full control of how buyers see your home on Zillow by listing For Sale by Owner (FSBO).

    List your home

    What's special

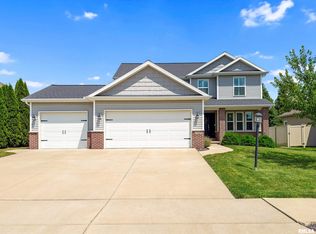
    LIVE YOUR BEST LIFE TODAY! HOME WITH HEATED SALT WATER POOL! FINISHED BASEMENT and NEW SPRINKLER SYSTEM! THIS HOME WILL NOT LAST LONG! This is the perfect home you have been looking for! Relax by the 16x35 in-ground salt water heated pool with a waterfall and LED color changing lights, completed with outdoor audio sound. 12x12 screened rear porch and the stamped concrete patio makes entertaining fun! Six person hot tub-only 4 years old. The pool is open and running. All you need is your swimsuits! No dragging hoses around in this yard! New (Rain Bird) Irrigation System (2018) with (phone) App. Beautiful hardwood floors throughout the main level! Kitchen offers granite counter tops, quiet close drawers and doors, walk-in pantry, large island, and all stainless steel appliances with brand new GE Profile Dual Stove (2019)! Large master suite with his and her walk in closets, walk-in shower with seat, 2 shower heads, and dual vanities! Lower level is home to a 4th bedroom, 3rd full bathroom, kitchenette, and rec or living room. Dual Zone HVAC with whole house ventilation system makes heating and cooling very efficient. Built-In Audio Speakers throughout entire house~ 3 levels plus Garage, Patio and Pool areas. Heated 3 stall garage with storage racks. Vinyl 6 foot fenced rear yard! Enjoy block parties every Friday Night and Food Trucks during the summer months along with events such as Easter Egg hunt, Christmas decorating, and more. Neighborhood Watch in place. Great place to raise a family! Only minutes to Sommer Place Park, shopping, dining, and easy interstate access near Grand Prairie. Visit www.kcoad.com/sommer for more pics and info. FOR SALE BY OWNER Text, Call or Email for private showing or more info. Ph: 309-202-2240 Email:kelly@kcoad.com

    This property is off market, which means it's not currently listed for sale or rent on Zillow. This may be different from what's available on other websites or public sources.

    Facts & features

    Interior

    Bedrooms & bathrooms
    • Bedrooms: 4
    • Bathrooms: 4
    • Full bathrooms: 3
    • 1/2 bathrooms: 1
    Heating
    • Forced air, Gas
    Cooling
    • Central
    Appliances
    • Included: Dishwasher, Dryer, Freezer, Garbage disposal, Microwave, Range / Oven, Refrigerator, Trash compactor, Washer
    Features
    • Flooring: Tile, Carpet, Hardwood, Laminate
    • Basement: Finished
    • Has fireplace: Yes
    Interior area
    • Total interior livable area: 2,707 sqft

    Property

    Parking
    • Total spaces: 3
    • Parking features: Garage - Attached
    Features
    • Exterior features: Vinyl, Brick
    • Has spa: Yes
    Lot
    • Size: 9,583 Square Feet
    Details
    • Parcel number: 13/10/331/015

    Construction

    Type & style
    • Home type: SingleFamily
    • Architectural style: Conventional
    Materials
    • Roof: Composition
    Condition
    • Year built: 2013

    Community & HOA

    HOA
    • Has HOA: Yes
    • HOA fee: $13 monthly
    Location
    • Region: Edwards

    Financial & listing details

    • Price per square foot: $177/sqft
    • Tax assessed value: $403,740
    • Annual tax amount: $11,289

    Price history

    DateEventPrice
    7/24/2019Sold$350,000+0%$129/sqft
    Source: Public Record Report a problem
    6/19/2019Pending sale$349,900$129/sqft
    Source: CRE REALTY #10609776 Report a problem
    5/28/2019Price change$349,900+0.3%$129/sqft
    Source: CRE REALTY #10609776 Report a problem
    5/26/2019Price change$349,000-2.8%$129/sqft
    Source: Owner Report a problem
    5/11/2019Listed for sale$359,000+5.7%$133/sqft
    Source: Owner Report a problem
    5/18/2017Sold$339,500-3%$125/sqft
    Source: RMLS Alliance as distributed by MLS GRID #PA1181711 Report a problem
    4/13/2017Pending sale$349,900$129/sqft
    Source: Jim Maloof/REALTOR #1181711 Report a problem
    4/4/2017Price change$349,900-2.8%$129/sqft
    Source: Jim Maloof/REALTOR #1181711 Report a problem
    3/10/2017Listed for sale$360,000+4.2%$133/sqft
    Source: Jim Maloof/REALTOR #1181711 Report a problem
    8/9/2013Sold$345,503$128/sqft
    Source: RMLS Alliance as distributed by MLS GRID #PA1146746 Report a problem

    Public tax history

    YearProperty taxesTax assessment
    2024$11,289 +9.6%$134,580 +10%
    2023$10,300 +0.3%$122,350 +0.9%
    2022$10,271 +3.1%$121,200 +4%
    2021$9,958 -0.7%$116,540
    2020$10,031 +3.4%$116,540 +3.1%
    2019$9,698 +1.1%$113,090 +0.2%
    2018$9,592 +27.9%$112,900 +26.3%
    2017$7,501 -0.2%$89,420
    2016$7,517 +4.1%$89,420 +4%
    2015$7,222 +3%$85,990 -0.8%
    2014$7,011 +36646.3%$86,670 +39295.5%
    2013$19 $220
    Find assessor info on the county website

    Neighborhood: 61528

    Nearby schools

    GreatSchools rating
    Schools provided by the listing agent
    • Elementary: Ridgeview
    • Middle: Dunlap Valley Middle School
    • High: Dunlap

    Source: The MLS. This data may not be complete. We recommend contacting the local school district to confirm school assignments for this home.

    Get pre-qualified for a loan
    At Zillow Home Loans, we can pre-qualify you in as little as 5 minutes with no impact to your credit score.

    An equal housing lender. NMLS #10287.

    Sell for more on Zillow
    Get a Zillow Showcase℠ listing at no additional cost and you could sell for .
    $478,400
    2% more
    +$9,568
    With Zillow Showcase(estimated)
    $487,968