Discover this beautiful 12.14-acre property perfectly tailored for equestrian living, featuring a striking black-and-white barndominium. The impressive main entrance features brick columns and a black steel electric gate, providing privacy, & security. The 4 board fence that extends to the front of the property is new. Bright and welcoming interior, highlighted by light, beautiful paint colors and recessed lighting throughout. Living room is boasting a beautiful double tray ceilings and a built-in electric fireplace as a stunning centerpiece. Thoughtfully designed kitchen, equipped with all stainless steel appliances, luxurious leather-covered granite countertops, an oversized sink, and a door that opens out to an expansive back patio overlooking your land. Beautiful owners suite, complete with double sinks and an oversized tile shower with elegant glass doors. Huge laundry room with plenty of built-in cabinets for storage, as well as a large bonus room complete with a window and two alcoves-offering the perfect flexible space for a home office, media room, or guest room. The entire perimeter is enclosed with farm and electric fencing, 9 gates with additional cross-fencing separating the homesite & land. The asphalt-millings driveway provides ample room for large trucks, horse trailers, recreational vehicles, and extra parking. Detached four-car garage and a separate three-car shop. The shop is fully equipped with electricity, gas heat, and cable TV, making it ideal for a workshop, hobby space, or business use. Two septic tanks (one at the main house and one at the shop), plus an additional electric hook-up at the shop that is perfect for an RV. Two covered porches to view the property's beautiful sunsets and wide-open views. Conveniently located approximately 10 minutes from Athens, Commerce, and Danielsville, this one-of-a-kind property offers the perfect combination of luxury country living and easy access to nearby towns.
Active under contract
Price cut: $50K (9/10)
$600,000
7120 Neese Commerce Rd, Hull, GA 30646
3beds
--sqft
Single Family Residence
Built in 2022
12.14 Acres Lot
$595,800 Zestimate®
$--/sqft
$-- HOA
What's special
Striking black-and-white barndominiumDetached four-car garageRecessed lighting throughoutBright and welcoming interiorAll stainless steel appliancesLuxurious leather-covered granite countertopsThoughtfully designed kitchen
- 44 days
- 2,178
- 170
Zillow last checked:
Listing updated:
Listed by:
Robbi A Tiller 706-248-7284,
Titan Realty Advisors
Source: GAMLS,MLS#: 10818598
Facts & features
Interior
Bedrooms & bathrooms
- Bedrooms: 3
- Bathrooms: 2
- Full bathrooms: 2
- Main level bathrooms: 2
- Main level bedrooms: 3
Rooms
- Room types: Bonus Room
Kitchen
- Features: Kitchen Island
Heating
- Central, Electric, Heat Pump
Cooling
- Central Air, Electric, Heat Pump
Appliances
- Included: Dishwasher, Refrigerator
- Laundry: Other
Features
- Master On Main Level, Tray Ceiling(s)
- Flooring: Other, Vinyl
- Basement: None
- Number of fireplaces: 1
- Fireplace features: Family Room
Interior area
- Total structure area: 0
- Finished area above ground: 0
- Finished area below ground: 0
Property
Parking
- Parking features: Detached
- Has garage: Yes
Features
- Levels: One
- Stories: 1
- Patio & porch: Porch
Lot
- Size: 12.14 Acres
- Features: Open Lot
Details
- Parcel number: 0029 014
Construction
Type & style
- Home type: SingleFamily
- Architectural style: Other
- Property subtype: Single Family Residence
Materials
- Steel Siding
- Roof: Metal
Condition
- Resale
- New construction: No
- Year built: 2022
Utilities & green energy
- Sewer: Septic Tank
- Water: Private, Well
- Utilities for property: Underground Utilities
Community & HOA
Community
- Features: None
- Subdivision: None
HOA
- Has HOA: No
- Services included: None
Location
- Region: Hull
Financial & listing details
- Tax assessed value: $394,325
- Annual tax amount: $4,081
- Date on market: 8/4/2026
- Cumulative days on market: 44 days
- Listing agreement: Exclusive Agency
Estimated market value
$595,800
$566,000 - $626,000
$1,904/mo
Price history
| Date | Event | Price |
|---|---|---|
| 9/15/2026 | Contingent | $600,000 |
Source:  Hive MLS #CL361762 Report a problem Hive MLS #CL361762 Report a problem | ||
| 9/10/2026 | Price change | $600,000-7.7% |
Source:  GAMLS #10818598 Report a problem GAMLS #10818598 Report a problem | ||
| 9/1/2026 | Price change | $650,000-5.7% |
Source: Hive MLS #CL361762 Report a problem | ||
| 8/17/2026 | Price change | $689,000-7.5% |
Source: Hive MLS #CL361762 Report a problem | ||
| 8/16/2026 | Price change | $745,000-6.3% |
Source: GAMLS #10818598 Report a problem | ||
| 8/4/2026 | Listed for sale | $795,000+511.5% |
Source: Hive MLS #CL361762 Report a problem | ||
| 3/20/2020 | Sold | $130,000-2.6% |
Source: Hive MLS #CM973975 Report a problem | ||
| 3/5/2020 | Pending sale | $133,500 |
Source: Signature RE of Athens #8747236 Report a problem | ||
| 3/5/2020 | Price change | $133,500+11.3% |
Source: Signature RE of Athens #8747236 Report a problem | ||
| 3/4/2020 | Listed for sale | $120,000-38.1% |
Source: Signature Real Estate of Athens, LLC #973975 Report a problem | ||
| 5/2/2016 | Sold | $194,000 |
Source: Public Record Report a problem | ||
Public tax history
| Year | Property taxes | Tax assessment |
|---|---|---|
| 2024 | $4,008 +85.6% | $157,730 +90.1% |
| 2023 | $2,160 +83.1% | $82,974 +94% |
| 2022 | $1,180 -9.6% | $42,766 |
| 2021 | $1,306 +21.8% | $42,766 +24% |
| 2020 | $1,072 -0.3% | $34,481 |
| 2019 | $1,075 +8.1% | $34,481 +8.4% |
| 2018 | $995 +0.3% | $31,800 +6.9% |
| 2017 | $992 +16.1% | $29,760 |
| 2016 | $854 | $29,760 +0.1% |
| 2015 | $854 +0.1% | $29,723 +5.8% |
| 2014 | $854 | $28,081 -0.1% |
| 2013 | $854 | $28,111 |
| 2012 | -- | -- |
| 2011 | -- | -- |
| 2010 | -- | -- |
Find assessor info on the county website
Monthly payment
Est. payment
Payment breakdown
Explore the cost of this home by adjusting the details. Changes won't be saved.Climate risks
Neighborhood: 30646
Nearby schools
Schools provided by the listing agent
- Elementary: Ila
- Middle: Madison
- High: Madison
Source: GAMLS. This data may not be complete. We recommend contacting the local school district to confirm school assignments for this home.
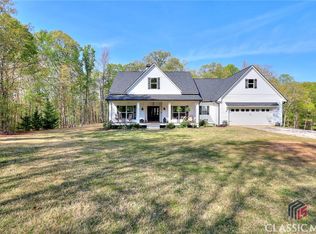
Similar homes
- $599,9002 bd2 ba2k sqft196 Adams Duncan Rd, Hull, GA 30646Active

 MLS ID #10798528, Melissa Banner, GA Realty LLC. GAMLS
 - $575,0004 bd3 ba2.7k sqft930 James Holcomb Rd, Hull, GA 30646Active
 MLS ID #10798229, Emily Taylor, Keller Williams Realty Atl. Partners. GAMLS
 - $749,0004 bd4 ba3.2k sqft136 Hidden Lake Dr, Hull, GA 30646Active
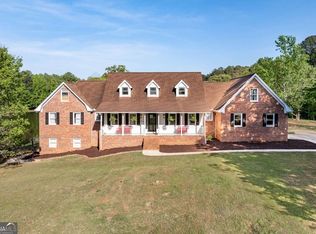 MLS ID #10839406, Emily Taylor, Keller Williams Realty Atl. Partners. GAMLS
 - $620,0004 bd3 ba2.4k sqft1718 Ed Bennett Rd, Nicholson, GA 30565Active
 MLS ID #10802647, Kelli Head, RE/MAX Classic. GAMLS
 - $399,9003 bd2 ba1.7k sqft430 Kimberly Cir, Hull, GA 30646Active Under ContractMLS ID #10816485, Christina LaFontaine, Corcoran Classic Living. GAMLS
- $449,0004 bd3 ba2.6k sqft20 Woodbury Ln, Hull, GA 30646ActiveMLS ID #10767581, Jacob Peacock, Iris Inc Realty. GAMLS
- $650,0004 bd3 ba-- sqft1175 Shoal Creek Rd, Colbert, GA 30628ActiveMLS ID #10825427, Leighton Faulkner, Woodall Realty Group. GAMLS
- $655,0005 bd5 ba3.3k sqft695 Parkview Dr, Winterville, GA 30683ActiveMLS ID #10813645, Nina Burkdoll, Real Broker, LLC. GAMLS
- $695,0004 bd4 ba3.5k sqft7588 Highway 98 Rd W, Commerce, GA 30530ActiveMLS ID #10819318, Michael Riggan, BHHS Georgia Properties. GAMLS
- $639,9004 bd5 ba-- sqft47 Emmaline Ln, Jefferson, GA 30549ActiveMLS ID #10796164, Cindy Stewart, Keller Williams Realty Atl. Partners. GAMLS
- $599,0004 bd3 ba2.5k sqft2219 Greensboro Hwy, Watkinsville, GA 30677ActiveMLS ID #10814193, Mark Spain, Mark Spain Real Estate. GAMLS
- $525,0005 bd2 ba4k sqft241 Staghorn Trl, Nicholson, GA 30565ActiveMLS ID #10798453, Chip Pearsall, Chapman Hall Professionals Realty. GAMLS
- $564,9003 bd3 ba2.8k sqft115 Valleywood Dr, Athens, GA 30606ActiveMLS ID #10810457, Ashley Noggle, Woodall Realty Group. GAMLS
- $575,0004 bd3 ba3.3k sqft61 Joseph Ct, Jefferson, GA 30549Active Under ContractMLS ID #10835178, Jordan W Raper, Peggy Slappey Properties. GAMLS
- $570,0005 bd5 ba4k sqft82 Albright Ct, Commerce, GA 30529ActiveMLS ID #10730655, Regina Lee, Heritage Realty. GAMLS
- $625,0004 bd3 ba2.4k sqft1901 Franklin Grove Pkwy, Bogart, GA 30622ActiveMLS ID #10844650, Lynn Brogdon, RE/MAX Living. GAMLS
- $580,0003 bd2 ba1.8k sqft325 Edgewater Dr, Athens, GA 30605ActiveMLS ID #10693620, Steven T Koleno, Beycome Brokerage Realty LLC. GAMLS
- $579,9004 bd4 ba2.3k sqft2165 Harperfield Dr, Bogart, GA 30622ActiveMLS ID #10822065, Ashleigh Baker, Coldwell Banker Upchurch Realty. GAMLS
- $569,9004 bd5 ba3.1k sqft109 Marauder Way, Athens, GA 30607ActiveMLS ID #10762438, Brad Echols, Extol Realty. GAMLS
- $535,0003 bd3 ba2.3k sqft564 Old Airport Rd, Commerce, GA 30529ActiveMLS ID #10784376, Tammy D Mitchell, Crye-Leike, Realtors. GAMLS
