Skip main navigation
Sold for $300,000
  • $300,000

    7120 Pippin Ln, Roanoke, VA 24018

    4beds
    2,548sqft
    Single Family Residence
    Built in 1974
    1.47 Acres Lot
    $358,200 Zestimate®
    $118/sqft
    $2,574 Estimated rent

    Home value

    $358,200

    $308,000 - $412,000

    $2,574/mo

    Zestimate® history
    Loading
    Loading...

    Owner options

    List your home for rent

    $2,574/mo

    Rent Zestimate®

    Find your next renter with Zillow Rental Manager. Plus, with online applications, you can quickly screen prospective tenants – for free.

    Learn more

    $2,574/mo

    Rent Zestimate®

    Refinance and save

    $1,876/mo

    Est. payment

    Refinancing to a lower rate could help reduce your monthly payments and save thousands over the life of the loan.

    See today's rates

    $1,876/mo

    Est. payment

    Explore your selling options

    Work with a Zillow partner agent

    Leverage their expertise and Zillow's premium Showcase listings to get your home seen by more buyers.

    Get started

    List with your own agent

    Get your home in front of millions of buyers by listing it on Zillow.

    Learn how to do it

    Sell it yourself

    Take full control of how buyers see your home on Zillow by listing For Sale by Owner (FSBO).

    List your home

    What's special

    Wood stoveReplacement roofPlenty of storageLawn equipmentBeautiful tile floorsGarbage disposalNewly remodeled bathrooms
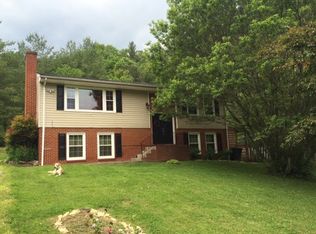
    This home is perfect for those looking for a peaceful and private retreat, located in desirable Cave Spring area. The large 1.47 acre lot provides plenty of space to entertain and relax outdoors. The fire pit is a great addition for gathering around with friends and family. The two sheds provide plenty of storage for lawn equipment and other outdoor items. Inside the home, you will find newly remodeled bathrooms, updated kitchen with granite countertops and beautiful tile floors. The wood stove is great for cozy evenings. Additionally, the current sellers have put in a new well and new septic. Replacement roof, windows and siding. This home is perfect for those who want a move-in ready home in a peaceful rural setting close to all amenities. Roof, HVAC, well and iron shield water filtration system replacement 2015, septic 2017, front door, firewood shed, lean-to off shed 2019, additional shed added 2020, new dishwasher and garbage disposal 2023. Seller has an inactive real estate license

    Zillow last checked:

    Listing updated:

    Listed by:

    IRINA HALLACHER 540-521-9943,

    COLDWELL BANKER TOWNSIDE, REALTORS®

    Bought with:

    SOFIIA MELNYK, 0225245546

    COLDWELL BANKER TOWNSIDE, REALTORS®

    Source: RVAR,MLS#: 903843MLS Logo

    Facts & features

    Interior

    Bedrooms & bathrooms
    • Bedrooms: 4
    • Bathrooms: 2
    • Full bathrooms: 2
    Primary bedroom
    • Level: Upper
    Bedroom 2
    • Level: Upper
    Bedroom 3
    • Level: Upper
    Bedroom 4
    • Level: Lower
    Dining room
    • Level: Lower
    Eat in kitchen
    • Level: Lower
    Family room
    • Level: Lower
    Kitchen
    • Level: Lower
    Laundry
    • Level: Lower
    Living room
    • Level: Upper
    Heating
    • Heat Pump Electric
    Cooling
    • Central Air, Heat Pump Electric
    Features
    • Ceiling Fan(s), Walk-In Closet(s)
    • Flooring: Carpet, Tile
    • Doors: Fiberglass
    • Windows: Insulated Windows
    • Number of fireplaces: 1
    • Fireplace features: Family Room, Wood Burning Stove
    Interior area
    • Total structure area: 2,548
    • Total interior livable area: 2,548 sqft

    Property

    Parking
    • Total spaces: 4
    • Uncovered spaces: 4
    • Details: Off Street Parking
    Features
    • Patio & porch: Side Porch, Covered Porch, Deck
    • Has view: Yes
    • View description: Mountain(s), Sunrise
    Lot
    • Size: 1.47 Acres
    Details
    • Additional structures: Shed(s)
    • Parcel number: 103.000406.000000, 103.000407.000000

    Construction

    Type & style
    • Home type: SingleFamily
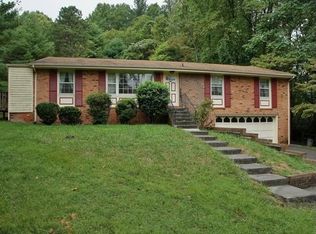
    • Architectural style: Raised Ranch
    • Property subtype: Single Family Residence
    Materials
    • Brick, Vinyl Siding
    • Foundation: Slab
    Condition
    • Year built: 1974

    Utilities & green energy

    • Sewer: Private Septic
    • Water: Private Well
    • Utilities for property: Underground Utilities

    Community & HOA

    HOA
    • Has HOA: No
    Location
    • Region: Roanoke

    Financial & listing details

    • Price per square foot: $118/sqft
    • Tax assessed value: $1,800
    • Annual tax amount: $2,189
    • Date on market: 12/15/2023
    • Cumulative days on market: 1 day

    Price history

    DateEventPrice
    1/31/2024Sold$300,000$118/sqft
    Source: RVAR #903843 Report a problem
    12/15/2023Pending sale$300,000$118/sqft
    Source: RVAR #903843 Report a problem
    12/15/2023Listed for sale$300,000$118/sqft
    Source: RVAR #903843 Report a problem

    Public tax history

    YearProperty taxesTax assessment
    2025$19 -1%$1,800
    2024$19 -1.9%$1,800
    2023$19 -2.8%$1,800
    2022$20 $1,800
    2021$20 $1,800
    2020$20 $1,800
    2019$20 $1,800
    2018$20 $1,800
    2017$20 $1,800
    2016$20 $1,800
    2015$20 $1,800
    2008$20 +5.8%$1,800
    2007$19 +4.4%--
    2006$18 -0.9%--
    2005$18 --
    2004$18 --
    Find assessor info on the county website

    Neighborhood: 24018

    Nearby schools

    GreatSchools rating
    Schools provided by the listing agent
    • Elementary: Back Creek
    • Middle: Cave Spring
    • High: Cave Spring

    Source: RVAR. This data may not be complete. We recommend contacting the local school district to confirm school assignments for this home.

    Sell for more on Zillow
    Get a Zillow Showcase℠ listing at no additional cost and you could sell for .
    $358,200
    2% more
    +$7,164
    With Zillow Showcase(estimated)
    $365,364
    Sell for more on Zillow
    Get a Zillow Showcase℠ listing at no additional cost and you could sell for .
    $358,200
    2% more
    +$7,164
    With Zillow Showcase(estimated)
    $365,364