Listed with TJ Wojtanowicz, Black Hills Realty, 605-863-1920. Welcome to 7120 Prestwick Road! High-end quality and thoughtful design are found throughout this impressive 4-bedroom, 3.5-bath home located in the desirable Red Rock area. Enjoy the convenience of main-level living with the grand feel of a two-story home, featuring soaring ceilings, floor-to-ceiling windows, hardwood floors and a beautiful stone fireplace. The well-designed kitchen offers granite countertops, double ovens, pantry, appliance garage and a large island with prep sink and seating. Multiple living areas provide plenty of space to entertain or relax. The spacious main-level primary suite features a walk-in closet, dual vanities, large soaking tub and tiled shower. Upstairs, two bedrooms share a Jack-and-Jill bathroom, with one offering a private balcony. The finished lower level includes a large family and recreation area, exercise room, flexible bonus rooms, wine cellar and abundant storage. Enjoy the sprawling maintenance-free covered deck with views overlooking the 9th, 10th and 11th fairways of The Golf Club at Red Rock. An oversized 3-car garage with workspace and storage, plus a separate attached golf cart and lawn equipment storage area, completes this exceptional home.
Under contract
$949,000
7120 Prestwick Rd, Rapid City, SD 57702
4beds
4,371sqft
Site Built
Built in 2002
0.45 Acres Lot
$907,000 Zestimate®
$217/sqft
$-- HOA
What's special
Beautiful stone fireplaceDouble ovensTiled showerAppliance garageAbundant storageExercise roomHardwood floors
- 70 days
- 236
- 11
Likely to sell faster than
Zillow last checked:
Listing updated:
Listed by:
TJ Wojtanowicz,
Black Hills SD Realty
Source: Mount Rushmore Area AOR,MLS#: 89552
Facts & features
Interior
Bedrooms & bathrooms
- Bedrooms: 4
- Bathrooms: 4
- Full bathrooms: 3
- 1/2 bathrooms: 1
- Main level bathrooms: 2
- Main level bedrooms: 1
Primary bedroom
- Level: Main
- Area: 252
- Dimensions: 18 x 14
Bedroom 2
- Level: Upper
- Area: 182
- Dimensions: 13 x 14
Bedroom 3
- Level: Upper
- Area: 182
- Dimensions: 14 x 13
Bedroom 4
- Level: Basement
- Area: 168
- Dimensions: 14 x 12
Dining room
- Level: Main
- Area: 168
- Dimensions: 12 x 14
Kitchen
- Level: Main
- Dimensions: 16 x 14
Living room
- Level: Main
- Area: 200
- Dimensions: 20 x 10
Heating
- Natural Gas, Forced Air
Appliances
- Included: Dishwasher, Disposal, Refrigerator, Gas Range Oven, Washer, Dryer, Double Oven, Oven
- Laundry: Main Level
Features
- Vaulted Ceiling(s), Walk-In Closet(s), Ceiling Fan(s), Granite Counters, Den/Study, Loft
- Flooring: Carpet, Wood, Tile
- Windows: Wood Frames, Window Coverings
- Basement: Full,Walk-Out Access
- Number of fireplaces: 2
- Fireplace features: Two, Living Room
Interior area
- Total structure area: 4,371
- Total interior livable area: 4,371 sqft
Video & virtual tour
Property
Parking
- Total spaces: 3
- Parking features: Three Car, Attached, Garage Door Opener
- Attached garage spaces: 3
- Covered spaces: 2
Features
- Levels: One and One Half
- Stories: 1
- Patio & porch: Open Patio, Covered Patio, Open Deck, Covered Deck
- Exterior features: Sprinkler System
Lot
- Size: 0.45 Acres
- Features: On Golf Course, Views, Lawn, Trees
Details
- Additional structures: Shed(s)
- Parcel number: 3729330003
Construction
Type & style
- Home type: SingleFamily
- Property subtype: Site Built
Materials
- Frame
- Foundation: Poured Concrete Fd.
- Roof: Composition
Condition
- Year built: 2002
Community & HOA
Community
- Security: Smoke Detector(s)
- Subdivision: Red Rock Estates
Location
- Region: Rapid City
Financial & listing details
- Price per square foot: $217/sqft
- Tax assessed value: $977,200
- Annual tax amount: $11,057
- Date on market: 7/20/2026
- Listing terms: Cash,New Loan
- Road surface type: Paved
Estimated market value
$907,000
$862,000 - $952,000
$4,301/mo
Price history
| Date | Event | Price |
|---|---|---|
| 9/14/2026 | Contingent | $949,000$217/sqft |
Source:  Black Hills AOR #180094 Report a problem Black Hills AOR #180094 Report a problem | ||
| 9/12/2026 | Listed for sale | $949,000$217/sqft |
Source: Black Hills AOR #180094 Report a problem | ||
| 7/31/2026 | Contingent | $949,000$217/sqft |
Source:  Mount Rushmore Area AOR #89552 Report a problem Mount Rushmore Area AOR #89552 Report a problem | ||
| 7/19/2026 | Listed for sale | $949,000+50.9%$217/sqft |
Source: Black Hills AOR #180094 Report a problem | ||
| 6/12/2020 | Listing removed | $629,000$144/sqft |
Source: RE/MAX Advantage #148018 Report a problem | ||
| 5/26/2020 | Pending sale | $629,000$144/sqft |
Source: RE/MAX ADVANTAGE #148018 Report a problem | ||
| 5/15/2020 | Price change | $629,000-1.6%$144/sqft |
Source: RE/MAX ADVANTAGE #148018 Report a problem | ||
| 5/5/2020 | Price change | $639,000-3%$146/sqft |
Source: RE/MAX ADVANTAGE #148018 Report a problem | ||
| 3/11/2020 | Listed for sale | $659,000-4.4%$151/sqft |
Source: RE/MAX ADVANTAGE #148018 Report a problem | ||
| 1/5/2020 | Listing removed | $689,000$158/sqft |
Source: RE/MAX Advantage #142640 Report a problem | ||
| 2/25/2019 | Listed for sale | $689,000+11.1%$158/sqft |
Source: RE/MAX ADVANTAGE #142640 Report a problem | ||
| 8/7/2018 | Sold | $620,000-1.6%$142/sqft |
Source: Agent Provided Report a problem | ||
| 5/30/2018 | Pending sale | $630,000$144/sqft |
Source: Keller Williams Realty Black Hills #138469 Report a problem | ||
| 4/25/2018 | Listed for sale | $630,000$144/sqft |
Source: Keller Williams Realty Black Hills #138469 Report a problem | ||
| 3/2/2018 | Listing removed | $630,000$144/sqft |
Source: Black Hills #135941 Report a problem | ||
| 9/26/2017 | Listed for sale | $630,000$144/sqft |
Source: Black Hills #135941 Report a problem | ||
Public tax history
| Year | Property taxes | Tax assessment |
|---|---|---|
| 2025 | $11,057 -0.1% | $977,200 -2% |
| 2024 | $11,073 +12.6% | $997,600 +2.2% |
| 2023 | $9,833 +12.1% | $976,500 +21.9% |
| 2022 | $8,770 | $801,100 +23.8% |
| 2021 | -- | $647,000 +9.9% |
| 2020 | $8,239 -2.7% | $588,900 -1.7% |
| 2019 | $8,471 -1.4% | $599,300 -1.1% |
| 2018 | $8,591 +2.8% | $606,000 +0.2% |
| 2017 | $8,359 | $604,500 +0% |
| 2016 | $8,359 +0.5% | $604,300 +8% |
| 2015 | $8,318 | $559,700 +9.1% |
| 2014 | $8,318 | $513,000 +13% |
| 2012 | -- | $453,800 |
Find assessor info on the county website
Monthly payment
Est. payment
Payment breakdown
Explore the cost of this home by adjusting the details. Changes won't be saved.Climate risks
Neighborhood: 57702
Nearby schools
Schools provided by the listing agent
- District: Rapid City
Source: Mount Rushmore Area AOR. This data may not be complete. We recommend contacting the local school district to confirm school assignments for this home.
Similar homes
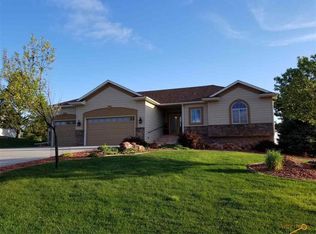

- $925,0005 bd3 ba4.9k sqft6419 Muirfield Dr, Rapid City, SD 57702For Sale
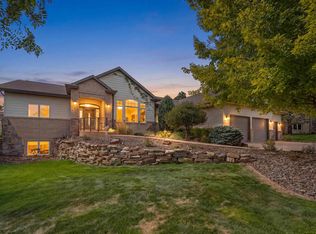 MLS ID #90351, Shauna Sheets. Mount Rushmore Area AOR
 - $849,9005 bd4 ba3.8k sqft4338 Timberlane Pl, Rapid City, SD 57702For Sale
 MLS ID #180172, TONY HENSLEY, RE/MAX RESULTS. Black Hills AOR
 - $949,5005 bd3 ba3.7k sqft3107 Flint Dr, Rapid City, SD 57702For Sale
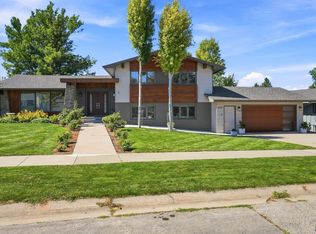 MLS ID #180902, DANEEN JACQUOT KULMALA, SOUTH DAKOTA PROPERTIES. Black Hills AOR
 - $999,0004 bd3 ba3k sqft8151 Labrador Trl, Rapid City, SD 57702For Sale
 MLS ID #180370, GENE HENSLEY, RE/MAX RESULTS. Black Hills AOR
