Skip main navigation
Sold
  • $255,000

    7120 Red Lake Ct, Indianapolis, IN 46217

    3beds
    1,430sqft
    Residential, Single Family Residence
    Built in 2001
    6,534 Square Feet Lot
    $258,200 Zestimate®
    $178/sqft
    $1,875 Estimated rent

    Home value

    $258,200

    $240,000 - $276,000

    $1,875/mo

    Zestimate® history
    Loading
    Loading...

    Owner options

    List your home for rent

    $1,875/mo

    Rent Zestimate®

    Find your next renter with Zillow Rental Manager. Plus, with online applications, you can quickly screen prospective tenants – for free.

    Learn more

    $1,875/mo

    Rent Zestimate®

    Refinance and save

    $1,690/mo

    Est. payment

    Refinancing to a lower rate could help reduce your monthly payments and save thousands over the life of the loan.

    See today's rates

    $1,690/mo

    Est. payment

    Explore your selling options

    Work with a Zillow partner agent

    Leverage their expertise and Zillow's premium Showcase listings to get your home seen by more buyers.

    Get started

    List with your own agent

    Get your home in front of millions of buyers by listing it on Zillow.

    Learn how to do it

    Sell it yourself

    Take full control of how buyers see your home on Zillow by listing For Sale by Owner (FSBO).

    List your home

    What's special

    Primary suiteSpacious open layoutAbundant natural lightLarge walk in closetGently sloping backyardUpdated light fixturesFresh paint
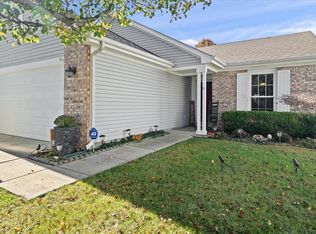
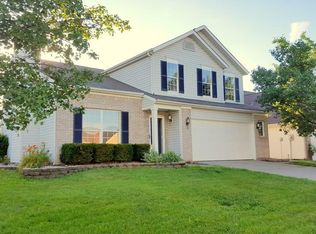
    Welcome to 7120 Red Lake Court, a beautifully updated home tucked inside one of Indianapolis's most desirable communities - offering a rare combination of location, amenities, and value. These seller's are sad to go, but have secured a home further south and will need to sell this one to get moved! Situated just minutes from Downtown Indianapolis, Interstate 69, and the Indianapolis International Airport, this property offers effortless access to city life, travel, and major employers - all while enjoying the peaceful setting of a golf-course neighborhood without the high HOA. Inside, you'll find abundant natural light, new wide plank LVP flooring, fresh paint, updated light fixtures, new interior doors and hardware, and a spacious, open layout that makes the home feel both bright and inviting. The primary suite is generously sized and privately located on one end of the home for maximum comfort and separation and features a large walk in closet. Two additional bedrooms are on the opposite side of this split floor plan home, with a bathroom and linen closet in between to keep your guests comfortable. Step outside to a gently sloping backyard that's perfect for play, gardening, or relaxing evenings outdoors. Residents enjoy top-tier community amenities, including a golf course, clubhouse, swimming pool, and tennis courts - all for an incredibly low HOA fee of just $100 per quarter.

    Zillow last checked:

    Listing updated:

    Listed by:

    Jeremy Tredway 812-679-6187,

    eXp Realty, LLC

    Bought with:

    Michelle Collings

    RE/MAX Realty Group

    Source: MIBOR as distributed by MLS GRID,MLS#: 22067337MLS Logo

    Facts & features

    Interior

    Bedrooms & bathrooms
    • Bedrooms: 3
    • Bathrooms: 2
    • Full bathrooms: 2
    • Main level bathrooms: 2
    • Main level bedrooms: 3
    Primary bedroom
    • Level: Main
    • Area: 165 Square Feet
    • Dimensions: 15x11
    Bedroom 2
    • Level: Main
    • Area: 100 Square Feet
    • Dimensions: 10x10
    Bedroom 3
    • Level: Main
    • Area: 100 Square Feet
    • Dimensions: 10x10
    Great room
    • Level: Main
    • Area: 294 Square Feet
    • Dimensions: 21x14
    Kitchen
    • Level: Main
    • Area: 110 Square Feet
    • Dimensions: 11x10
    Laundry
    • Level: Main
    • Area: 36 Square Feet
    • Dimensions: 09x04
    Heating
    • Heat Pump, Electric
    Cooling
    • Central Air
    Appliances
    • Included: Dishwasher, Dryer, Disposal, Microwave, Electric Oven, Washer, Electric Water Heater
    • Laundry: Main Level
    Features
    • Walk-In Closet(s), Double Vanity, Eat-in Kitchen, Entrance Foyer, Pantry
    • Has basement: No
    Interior area
    • Total structure area: 1,430
    • Total interior livable area: 1,430 sqft

    Property

    Parking
    • Total spaces: 2
    • Parking features: Attached
    • Attached garage spaces: 2
    • Details: Garage Parking Other(Finished Garage)
    Features
    • Levels: One
    • Stories: 1
    • Patio & porch: Covered
    Lot
    • Size: 6,534 Square Feet
    • Features: Sidewalks
    Details
    • Parcel number: 491416102037000500
    • Horse amenities: None

    Construction

    Type & style
    • Home type: SingleFamily
    • Architectural style: Ranch
    • Property subtype: Residential, Single Family Residence
    Materials
    • Brick, Vinyl Siding
    • Foundation: Slab
    Condition
    • New construction: No
    • Year built: 2001

    Utilities & green energy

    • Water: Public

    Community & HOA

    Community
    • Security: Security System
    • Subdivision: Harness Lakes
    HOA
    • Has HOA: Yes
    • Services included: Association Builder Controls, Entrance Common, Insurance, Snow Removal
    • HOA fee: $100 quarterly
    Location
    • Region: Indianapolis

    Financial & listing details

    • Price per square foot: $178/sqft
    • Tax assessed value: $219,100
    • Annual tax amount: $2,760
    • Date on market: 10/10/2025
    • Cumulative days on market: 85 days

    Price history

    DateEventPrice
    2/5/2026Sold$255,000+2%$178/sqft
    Source: MIBOR as distributed by MLS GRID #22067337 Report a problem
    1/6/2026Pending sale$250,000$175/sqft
    Source: MIBOR as distributed by MLS GRID #22067337 Report a problem
    12/16/2025Price change$250,000-1.9%$175/sqft
    Source: MIBOR as distributed by MLS GRID #22067337 Report a problem
    11/6/2025Price change$254,900-1.9%$178/sqft
    Source: MIBOR as distributed by MLS GRID #22067337 Report a problem
    10/25/2025Price change$259,900-1.9%$182/sqft
    Source: MIBOR as distributed by MLS GRID #22067337 Report a problem
    10/19/2025Price change$264,900-1.9%$185/sqft
    Source: MIBOR as distributed by MLS GRID #22067337 Report a problem
    10/10/2025Listed for sale$269,900+12.5%$189/sqft
    Source: MIBOR as distributed by MLS GRID #22067337 Report a problem
    1/15/2025Sold$240,000+2.1%$168/sqft
    Source: MIBOR as distributed by MLS GRID #22011252 Report a problem
    12/23/2024Pending sale$235,000$164/sqft
    Source: MIBOR as distributed by MLS GRID #22011252 Report a problem
    11/14/2024Listed for sale$235,000$164/sqft
    Source: MIBOR as distributed by MLS GRID #22011252 Report a problem

    Public tax history

    YearProperty taxesTax assessment
    2025$2,761 +7.3%$219,100 +0.5%
    2024$2,572 +11.7%$218,100 +6%
    2023$2,303 +14.3%$205,800 +13.7%
    2022$2,014 +9.3%$181,000 +14.7%
    2021$1,843 +12.6%$157,800 +9.1%
    2020$1,636 +12.5%$144,700 +11.9%
    2019$1,455 +2.1%$129,300 +9.1%
    2018$1,425 +3.2%$118,500 +2.5%
    2017$1,381 +24.2%$115,600 +4.9%
    2016$1,112 +9.7%$110,200 +10%
    2014$1,014 +6.2%$100,200 +6%
    2013$955 $94,500 -0.7%
    2012$955 $95,200 +3.9%
    2011-- $91,600 -9.4%
    2010$915 +23%$101,100 -1.7%
    2009$744 $102,800 +2.6%
    2007-- $100,200
    2006-- $100,200
    2005-- $100,200
    2004-- $100,200
    2003-- $100,200
    Find assessor info on the county website

    Neighborhood: Southern Dunes

    Nearby schools

    GreatSchools rating
    Get a cash offer in 3 minutes
    Find out how much your home could sell for in as little as 3 minutes with a no-obligation cash offer.
    Estimated market value
    $258,200
    Get a cash offer in 3 minutes
    Find out how much your home could sell for in as little as 3 minutes with a no-obligation cash offer.
    Estimated market value
    $258,200