Here it is! Country living at its best, just a short drive from the big city! This beautiful home sits on just over 2 acres right on the outskirts of Clearwater. The driveway is just a few feet off a paved road, and the house will have everything you could want! As you pull up, the curb appeal will win you over from the landscaping, to the circle drive, to the side load garage! Entering the house, you are greeted with the many windows allowing tons of natural light. The open floor plan, with hardwood flooring throughout the main living areas, split bedroom floor plan, drop zone off the garage entrance, and a half bath for guests will definitely check off many features on your list! The kitchen is a showstopper! Granite countertops, loads of cabinets and countertop space, an island, and a hidden walk-in pantry make it a perfect 10. Don't miss the main floor laundry room that includes a wash sink and is conveniently connected to the huge master bedroom closet. Speaking of the master bedroom, it offers you views of your pond, is large enough to accommodate all of your furnishings, and the en suite private bathroom boasts two separate sink areas, a soaker tub, an oversized shower, and a water closet! Heading downstairs, you will continue to be impressed! There is a family room, wet bar, three more bedrooms and a third full bathroom. No need to worry about storage space either! That is covered as well in two different areas in the basement! Another bonus you will find is the walk out option you have from the basement into a nice patio area. The exterior is just as impressive as the interior. The oversized, covered deck allows you the ideal spot for grilling, or just relaxing with morning coffee. Although your three-car garage with built in storage areas will have you covered, there is also a storage shed for your extras! Clearwater schools, no specials, no HOA! Set up your private showing today!
Sold-co-op w/mbr
Price Unknown
7120 S 151st St W, Clearwater, KS 67026
6beds
4,155sqft
Single Family Onsite Built
Built in 2011
2.24 Acres Lot
$660,100 Zestimate®
$--/sqft
$3,237 Estimated rent
Home value
$660,100
$627,000 - $700,000
$3,237/mo
Zestimate® history
Owner options
List your home for rent
$3,237/mo
Rent Zestimate®
Find your next renter with Zillow Rental Manager. Plus, with online applications, you can quickly screen prospective tenants – for free.
$3,237/mo
Rent Zestimate®
Refinance and save
Refinancing to a lower rate could help reduce your monthly payments and save thousands over the life of the loan.
Explore your selling options
Work with a Zillow partner agent
Leverage their expertise and Zillow's premium Showcase listings to get your home seen by more buyers.
Get startedList with your own agent
Get your home in front of millions of buyers by listing it on Zillow.
Learn how to do itSell it yourself
Take full control of how buyers see your home on Zillow by listing For Sale by Owner (FSBO).
List your homeWhat's special
Zillow last checked:
Listing updated:
Listed by:
Stephanie Carlson CELL:316-650-3797,
J.P. Weigand & Sons
Bought with:
Betsy Anderson, 00247478
Source: SCKMLS as distributed by MLS GRID,MLS#: 626123
Facts & features
Interior
Bedrooms & bathrooms
- Bedrooms: 6
- Bathrooms: 4
- Full bathrooms: 3
- 1/2 bathrooms: 1
Primary bedroom
- Description: Carpet
- Level: Main
- Area: 262.19
- Dimensions: 15.7x16.7
Bedroom
- Description: Carpet
- Level: Basement
- Area: 141.57
- Dimensions: 12.1x11.7
Bedroom
- Description: Carpet
- Level: Basement
- Area: 227.31
- Dimensions: 14.11x16.11
Bedroom
- Description: Wood
- Level: Main
- Area: 155
- Dimensions: 12.5x12.4
Bedroom
- Description: Wood
- Level: Main
- Area: 148.83
- Dimensions: 12.1x12.3
Bedroom
- Description: Carpet
- Level: Basement
- Area: 134.31
- Dimensions: 12.1x11.10
Dining room
- Description: Wood
- Level: Main
- Area: 117.11
- Dimensions: 14.11x8.3
Family room
- Description: Carpet
- Level: Basement
- Area: 377.75
- Dimensions: 25x15.11
Kitchen
- Description: Wood
- Level: Main
- Area: 243.32
- Dimensions: 15.8x15.4
Laundry
- Description: Wood
- Level: Main
- Area: 91.1
- Dimensions: 11.11x8.2
Living room
- Description: Carpet
- Level: Main
- Area: 249.48
- Dimensions: 16.2x15.4
Heating
- Heat Pump, Electric, Propane Rented
Cooling
- Central Air, Electric
Appliances
- Included: Dishwasher, Disposal, Microwave, Refrigerator, Range, Water Purifier
- Laundry: Main Level, Laundry Room, 220 equipment, Sink
Features
- Ceiling Fan(s), Walk-In Closet(s), Wet Bar
- Flooring: Hardwood
- Windows: Window Coverings-All, Storm Window(s)
- Basement: Finished
- Number of fireplaces: 2
- Fireplace features: Two, Living Room, Family Room, Gas
Interior area
- Total interior livable area: 4,155 sqft
- Finished area above ground: 2,155
- Finished area below ground: 2,000
Property
Parking
- Total spaces: 3
- Parking features: Attached, Garage Door Opener, Oversized, Side Load
- Garage spaces: 3
Features
- Levels: One
- Stories: 1
- Patio & porch: Covered
- Exterior features: Guttering - ALL, Irrigation Pump, Irrigation Well, Sprinkler System
- Waterfront features: Pond/Lake
Lot
- Size: 2.24 Acres
- Features: Corner Lot, Irregular Lot
Details
- Additional structures: Storage
- Parcel number: 201731973503203007.00
Construction
Type & style
- Home type: SingleFamily
- Architectural style: Ranch
- Property subtype: Single Family Onsite Built
Materials
- Frame w/Less than 50% Mas
- Foundation: Full, View Out, Walk Out Below Grade
- Roof: Composition
Condition
- Year built: 2011
Details
- Builder name: Craig Pate
Utilities & green energy
- Gas: Propane
- Sewer: Septic Tank
- Water: Private
- Utilities for property: Propane
Community & HOA
Community
- Subdivision: DOVE HAVEN
HOA
- Has HOA: No
Location
- Region: Clearwater
Financial & listing details
- Tax assessed value: $668,250
- Annual tax amount: $6,398
- Date on market: 6/9/2023
- Cumulative days on market: 3 days
- Ownership: Individual
- Road surface type: Paved, Unimproved
Price history
Price history is unavailable.
Public tax history
| Year | Property taxes | Tax assessment |
|---|---|---|
| 2025 | $8,770 +17.1% | $76,849 +18.6% |
| 2024 | $7,489 +18.2% | $64,816 +21.4% |
| 2023 | $6,337 -1.1% | $53,373 |
| 2022 | $6,407 -1.8% | -- |
| 2021 | $6,528 | -- |
| 2020 | -- | $49,522 +8.1% |
| 2019 | -- | $45,819 +7.5% |
| 2018 | -- | $42,621 |
| 2017 | -- | -- |
| 2016 | -- | -- |
| 2015 | -- | -- |
| 2014 | -- | -- |
| 2013 | -- | -- |
| 2012 | -- | -- |
| 2011 | -- | $3,504 +75.9% |
| 2008 | -- | $1,992 -66.8% |
| 2007 | -- | $6,000 |
Find assessor info on the county website
Neighborhood: 67026
Nearby homes
- $510,7005 bd3 ba3.2k sqft15121 W Birdseye St, Clearwater, KS 67026Off Market

- $501,8004 bd3 ba3.2k sqft15011 W Birdseye St, Clearwater, KS 67026Off Market

- $508,6003 bd3 ba1.8k sqft15100 W Birdseye St, Clearwater, KS 67026Off Market
- $--4 bd3 ba1.5k sqft14800 W 71st St S, Clearwater, KS 67026Sold
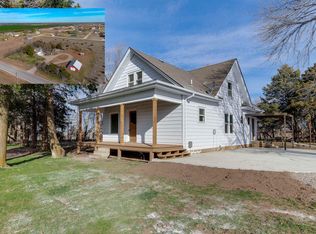
- $567,6003 bd2 ba1.9k sqft14950 W Birdseye St, Clearwater, KS 67026Off Market
- $437,1005 bd3 ba2.1k sqft15111 W Morning Dove St, Clearwater, KS 67026Off Market
- $605,6004 bd3 ba1.9k sqft14921 W Morning Dove St, Clearwater, KS 67026Off Market
- $--4.72 AcresW Birdseye St, Clearwater, KS 67026Sold
Nearby schools
GreatSchools rating
- 6/10Clearwater Elementary WestGrades: PK-3Distance: 4.2 mi
- 7/10Clearwater Middle SchoolGrades: 4-8Distance: 4.3 mi
- 8/10Clearwater High SchoolGrades: 9-12Distance: 4.5 mi
Schools provided by the listing agent
- Elementary: Clearwater West
- Middle: Clearwater
- High: Clearwater
Source: SCKMLS as distributed by MLS GRID. This data may not be complete. We recommend contacting the local school district to confirm school assignments for this home.
Sell for more on Zillow
Get a Zillow Showcase℠ listing at no additional cost and you could sell for .
$660,100
2% more
+$13,202
With Zillow Showcase(estimated)
$673,302
- Kansas
- Sedgwick County
- Clearwater
- 67026
- 7120 S 151st St W
Nearby cities
Nearby zip codes
Other Clearwater Topics
