Skip main navigation
Off market
Street View
  • $645,400

    7120 Six Gun Ct, Saint Cloud, FL 34771

    3beds
    1,738sqft
    Single Family Residence
    Built in 2002
    2 Acres Lot
    $645,400 Zestimate®
    $371/sqft
    $2,878 Estimated rent

    Home value

    $645,400

    $607,000 - $684,000

    $2,878/mo

    Zestimate® history
    Loading
    Loading...

    Owner options

    List your home for rent

    $2,878/mo

    Rent Zestimate®

    Find your next renter with Zillow Rental Manager. Plus, with online applications, you can quickly screen prospective tenants – for free.

    Learn more

    $2,878/mo

    Rent Zestimate®

    Refinance and save

    $4,229/mo

    Est. payment

    Refinancing to a lower rate could help reduce your monthly payments and save thousands over the life of the loan.

    See today's rates

    $4,229/mo

    Est. payment

    Explore your selling options

    Work with a Zillow partner agent

    Leverage their expertise and Zillow's premium Showcase listings to get your home seen by more buyers.

    Get started

    List with your own agent

    Get your home in front of millions of buyers by listing it on Zillow.

    Learn how to do it

    Sell it yourself

    Take full control of how buyers see your home on Zillow by listing For Sale by Owner (FSBO).

    List your home

    What's special

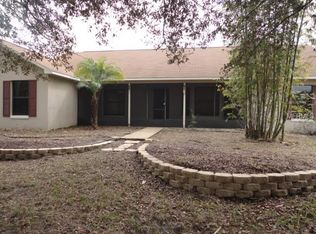
    Custom home nestled on two cleared acres with private pond complete with dock. Bring your horses, love your neighborhood, "A" schools, no HOA, room to stretch out and relax by the pool. Three 12x12 horse stalls and tack room. Pole barn has electric and water currently being used as a workshop 24x41 of which 10x41 is enclosed. Completely fenced with back gate for easy access. Outdoor entertainment area features very nice screened inground pool, large lanai, resurfaced deck, new ceiling fans, multi color pool lighting, new pool pump, child safety fence with awesome view. Country porch recently screened for year round comfort. Upgrades include French doors, decorative wood wall, engineered wood floors in living areas and kitchen, carpet and laminate in bedrooms, tile in baths. You will be absolutely wowed by this gorgeous 3 bedroom, 2 bath home. Living room with stone fireplace, illuminated plant shelves. Outstanding kitchen from the layout to the upgrades including stainless appliances, plant shelves with electric, appliance garage, maple cabinets, huge pantry, adjoining laundry room, under cabinet lighting, breakfast bar and dinette. Light flows from the dormer, skylights, and recessed lighting. From the decor to the floorplan to the outdoor setting, you would be proud to call this home! Don't Settle!!

    This property is off market, which means it's not currently listed for sale or rent on Zillow. This may be different from what's available on other websites or public sources.

    Originating MLS: Osceola

    Facts & features

    Interior

    Bedrooms & bathrooms
    • Bedrooms: 3
    • Bathrooms: 2
    • Full bathrooms: 2
    Heating
    • Other
    Cooling
    • Other
    Appliances
    • Laundry: Inside, Laundry Room
    Features
    • Ceiling Fans(s), Eating Space In Kitchen, Split Bedroom, Walk-In Closet(s), Solid Wood Cabinets, Kitchen/Family Room Combo, Window Treatments, Vaulted Ceiling(s), Skylight(s), Pest Guard System
    • Flooring: Tile, Other, Carpet, Concrete, Hardwood, Laminate
    • Windows: Blinds, Thermal Windows, Window Treatments
    • Has fireplace: Yes
    • Fireplace features: Wood Burning, Family Room
    Interior area
    • Structure area source: Public Records
    • Total interior livable area: 1,738 sqft

    Property

    Features
    • Levels: One
    • Patio & porch: Screened, Covered, Front Porch
    • Exterior features: Other, Cement / Concrete
    • Pool features: Auto Cleaner, Child Safety Fence, Gunite, In Ground, Salt Water, Screen Enclosure, Lighting, Tile
    • Body of water: PRIVATE FISH POND
    Lot
    • Size: 2 Acres
    • Features: In County, Oversized Lot, Street Paved, Zoned for Horses
    • Residential vegetation: Mature Landscaping, Trees/Landscaped, Oak Trees
    Details
    • Additional structures: Workshop, Barn(s), Storage, Stable(s)
    • Parcel number: 062632259800011440
    • Zoning: OAR2

    Construction

    Type & style
    • Home type: SingleFamily
    • Property subtype: Single Family Residence
    Materials
    • Foundation: Footing
    • Roof: Composition
    Condition
    • Year built: 2002

    Utilities & green energy

    • Sewer: Septic Tank
    • Water: Well
    • Utilities for property: Cable Connected

    Community & HOA

    Community
    • Security: Smoke Detector(s), Security Lights
    • Subdivision: BAY LAKE RANCH UNIT 2
    Location
    • Region: Saint Cloud

    Financial & listing details

    • Price per square foot: $371/sqft
    • Tax assessed value: $433,600
    • Annual tax amount: $5,816
    • Listing terms: Cash, Conventional, VA Loan
    • Ownership: Fee Simple

    Price history

    DateEventPrice
    8/12/2022Sold$585,000+1.7%$337/sqft
    Source: Public Record Report a problem
    6/28/2022Pending sale$575,000$331/sqft
    Source: Stellar MLS #O6033989 Report a problem
    6/21/2022Listed for sale$575,000+57.5%$331/sqft
    Source: Stellar MLS #O6033989 Report a problem
    12/3/2019Sold$365,000+1303.8%$210/sqft
    Source: Public Record Report a problem
    1/12/2001Sold$26,000$15/sqft
    Source: Public Record Report a problem

    Public tax history

    YearProperty taxesTax assessment
    2025$5,816 +4.5%$433,600 +0%
    2024$5,564 +2%$433,500 +12.3%
    2023$5,453 +45.5%$386,100 +12.4%
    2022$3,748 +0.7%$343,500 +21.9%
    2021$3,722 +1.5%$281,900 +10.2%
    2020$3,668 +37.1%$255,700 +6.5%
    2019$2,675 $240,000 +31.4%
    2018$2,675 $182,580
    Find assessor info on the county website

    Neighborhood: 34771

    Nearby schools

    GreatSchools rating
    Schools provided by the listing agent
    • Elementary: Harmony Community School (K-8)
    • Middle: Harmony Middle
    • High: Harmony High

    Source: The MLS. This data may not be complete. We recommend contacting the local school district to confirm school assignments for this home.

    Get a cash offer in 3 minutes
    Find out how much your home could sell for in as little as 3 minutes with a no-obligation cash offer.
    Estimated market value
    $645,400
    Get a cash offer in 3 minutes
    Find out how much your home could sell for in as little as 3 minutes with a no-obligation cash offer.
    Estimated market value
    $645,400