Skip main navigation
Off market
  • $411,500

    7120 Sultans Run Ln, Whitestown, IN 46075

    5beds
    2,292sqft
    Single Family Residence
    Built in ----
    -- sqft lot
    $411,500 Zestimate®
    $180/sqft
    $2,645 Estimated rent

    Home value

    $411,500

    $391,000 - $432,000

    $2,645/mo

    Zestimate® history
    Loading
    Loading...

    Owner options

    List your home for rent

    $2,645/mo

    Rent Zestimate®

    Find your next renter with Zillow Rental Manager. Plus, with online applications, you can quickly screen prospective tenants – for free.

    Learn more

    $2,645/mo

    Rent Zestimate®

    Refinance and save

    $2,493/mo

    Est. payment

    Refinancing to a lower rate could help reduce your monthly payments and save thousands over the life of the loan.

    See today's rates

    $2,493/mo

    Est. payment

    Explore your selling options

    Work with a Zillow partner agent

    Leverage their expertise and Zillow's premium Showcase listings to get your home seen by more buyers.

    Get started

    List with your own agent

    Get your home in front of millions of buyers by listing it on Zillow.

    Learn how to do it

    Sell it yourself

    Take full control of how buyers see your home on Zillow by listing For Sale by Owner (FSBO).

    List your home

    What's special

    Practical family-friendly layoutAdditional bedroomsSpacious property

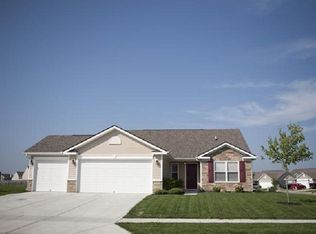
    Brand New 5-Bedroom Former Model Home Move-In Ready in Whitestown Be the very first to live in this beautiful brand new 5-bedroom, 2.5-bathroom home located in the highly desirable community of Whitestown. This spacious property was previously used as a builder's model home, professionally maintained, carefully cared for, and shows in exceptional condition. With five bedrooms and a practical, family-friendly layout, this home offers flexibility for growing families, remote workers, or anyone who needs extra space for guests, hobbies, or a home office, making this a great opportunity for tenants looking for both space and comfort. One of the standout features of this home is the versatile room on the first floor. This space can easily be used as a bedroom, home office, study, or playroom, providing valuable flexibility to fit a variety of living needs. The main floor features a bright open-concept living area connected to a modern kitchen with ample cabinet space and room to gather. Upstairs, you'll find a spacious primary suite with a private bathroom, along with additional bedrooms and a convenient laundry room. The home provides a comfortable balance of open living space and private areas for everyday living. This property is located in one of the fastest-growing communities in the Indianapolis metro area, with easy access to shopping, dining, parks, and major highways including I-65. The neighborhood offers a quiet residential environment while still being close to everyday conveniences. Please note: The home is rented unfurnished. Furniture shown in photos is for staging purposes only. Key Features: Brand new construction Former builder model home Flexible first-floor room ideal as bedroom, home office, or study Open-concept kitchen and living area Spacious primary bedroom with private bathroom Multiple bedrooms suitable for home office or guest room Upstairs laundry room Attached 2-car garage Energy-efficient construction Quiet and family-friendly neighborhood Lease Term: Minimum 12 months preferred Shorter-term lease options may be available upon request Tenant Requirements: No smoking Background and rental history check required Tenant responsible for utilities, lawn care, and snow removal. Pets may be considered on a case-by-case basis.

    This property is off market, which means it's not currently listed for sale or rent on Zillow. This may be different from what's available on other websites or public sources.

    Zillow last checked:

    Listing updated:

    Source: Zillow Rentals

    Facts & features

    Interior

    Bedrooms & bathrooms
    • Bedrooms: 5
    • Bathrooms: 3
    • Full bathrooms: 3
    Heating
    • Forced Air
    Cooling
    • Central Air
    Appliances
    • Included: Dishwasher, Dryer, Microwave, Oven, Refrigerator, Washer
    • Laundry: In Unit
    Features
    • Flooring: Carpet, Hardwood
    Interior area
    • Total interior livable area: 2,292 sqft

    Property

    Parking
    • Parking features: Attached
    • Has attached garage: Yes
    • Details: Contact manager
    Features
    • Exterior features: Heating system: Forced Air
    Details
    • Parcel number: 060817000001042019

    Construction

    Type & style
    • Home type: SingleFamily
    • Property subtype: Single Family Residence

    Community & HOA

    Community
    • Deposit fee: $2,695
    Location
    • Region: Whitestown

    Financial & listing details

    • Price per square foot: $180/sqft
    • Tax assessed value: $408,900
    • Annual tax amount: $8,431
    • Date on market: 4/28/2026
    • Date available: 05/01/2026
    • Lease term: 1 Year

    Price history

    DateEventPrice
    5/6/2026Listing removed$2,695$1/sqft
    Source: Zillow Rentals Report a problem
    4/29/2026Listed for rent$2,695$1/sqft
    Source: Zillow Rentals Report a problem
    11/10/2023Listing removed--
    Source: Ryan Homes Report a problem
    9/14/2023Listed for sale--
    Source: Ryan Homes Report a problem

    Public tax history

    YearProperty taxesTax assessment
    2025$8,431 $408,900 +10.6%
    2024-- $369,700
    Find assessor info on the county website

    Neighborhood: 46075

    Nearby schools

    GreatSchools rating
    Get a cash offer in 3 minutes
    Find out how much your home could sell for in as little as 3 minutes with a no-obligation cash offer.
    Estimated market value
    $411,500
    Get a cash offer in 3 minutes
    Find out how much your home could sell for in as little as 3 minutes with a no-obligation cash offer.
    Estimated market value
    $411,500