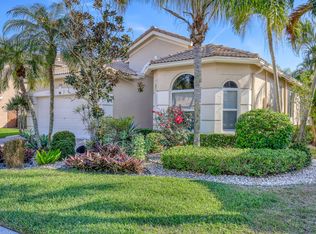
Move In Ready Now! Loads of Upgrades! 10,000-Garage upgrade to die for. 30,000-New Hurricane windows & doors 30.000 -New Floors 10,000. New pool upgrades-Diamond bright & Glass tiles & Salt water, Heater, Led Pool Light 10,000. Roof is less than 5 years old and was 30,000. Air conditioner replaced in 2023 New crown molding throughout. New Kitchen Appliances. New washer & Dryer New Central Vacum System with attachments.Outside painted 5 years ago. Fully Alarmed with ADT includes 3 outside Cameras. New Ceiling Fans in 3 Guest Bedrooms. Three New shower doors New landscaping with butterfly Garden All new community room and Clubhouse with Kitchen.and Childrens Playground. This home has it all! If you know value you will will know this is it! 10,000 Garage upgrade to die for. 30,000 in New Hurricane window and doors 30.000 in New Floors 10,000 in. New diamond bright with Glass tiles & Salt water Heater and Led Pool Light 10,000. Roof is less than 5 years old and was 30,000. Air conditioner replaced in 2023 New crown molding throughout. New Kitchen Appliances. New washer & Dryer New Central Vacum System with attachments.Outside painted 5 years ago. Fully Alarmed with ADT includes 3 outside Cameras. New Ceiling Fans in 3 Guest Bedrooms. Three New shower doors New landscaping with butterfly Garden All new community room and Clubhouse with Kitchen.and Childrens Playground. This home has it all! If you know value you will will know this is it!
Sold for $699,900
$699,900
7120 Via Leonardo, Lake Worth, FL 33467
4beds
2,320sqft
Single Family Residence
Built in 2003
6,419 Square Feet Lot
$700,300 Zestimate®
$302/sqft
$4,847 Estimated rent
Home value
$700,300
$630,000 - $777,000
$4,847/mo
Zestimate® history
Owner options
List your home for rent
$4,847/mo
Rent Zestimate®
Find your next renter with Zillow Rental Manager. Plus, with online applications, you can quickly screen prospective tenants – for free.
$4,847/mo
Rent Zestimate®
Refinance and save
$5,132/mo
Est. payment
Refinancing to a lower rate could help reduce your monthly payments and save thousands over the life of the loan.
$5,132/mo
Est. payment
Explore your selling options
Work with a Zillow partner agent
Leverage their expertise and Zillow's premium Showcase listings to get your home seen by more buyers.
Get startedList with your own agent
Get your home in front of millions of buyers by listing it on Zillow.
Learn how to do itSell it yourself
Take full control of how buyers see your home on Zillow by listing For Sale by Owner (FSBO).
List your homeWhat's special
New washer and dryerNew floorsNew crown molding throughoutThree new shower doorsNew kitchen appliances
Zillow last checked:
Listing updated:
Listed by:
Rodney Wollman 845-596-4949,
Scuttina Signature Real Estate Group, LLC,
James Scuttina 631-764-5578,
Scuttina Signature Real Estate Group, LLC
Bought with:
Laura K Beck-Levitt, 3310493
LoKation
Source: BeachesMLS,MLS#: B26037634 Originating MLS: BeachesMLS
Originating MLS: BeachesMLSFacts & features
Interior
Bedrooms & bathrooms
- Bedrooms: 4
- Bathrooms: 3
- Full bathrooms: 3
- Main level bathrooms: 3
- Main level bedrooms: 4
Primary bedroom
- Area: 238
- Dimensions: 14 X 17
Bedroom 2
- Area: 110
- Dimensions: 11 X 10
Bedroom 3
- Area: 110
- Dimensions: 11 X 10
Bedroom 4
- Area: 110
- Dimensions: 11 X 10
Dining room
- Area: 90
- Dimensions: 10 X 9
Dining room
- Area: 170
- Dimensions: 17 X 10
Family room
- Area: 170
- Dimensions: 10 X 17
Kitchen
- Area: 130
- Dimensions: 10 X 13
Living room
- Area: 156
- Dimensions: 12 X 13
Heating
- Central, Electric
Cooling
- Central Air, Electric
Appliances
- Included: Cooktop, Dryer, Dishwasher, ENERGY STAR Qualified Dishwasher, ENERGY STAR Qualified Washer, Electric Cooktop, Electric Range, Electric Water Heater, Disposal, Ice Maker, Microwave, Oven, Refrigerator, Water Heater, Washer
- Laundry: Washer Hookup, Electric Dryer Hookup, Inside, Laundry Closet, Main Level, Laundry Room, Laundry Tub, Sink
Features
- Breakfast Area, Bathtub, Central Vacuum, Dual Sinks, Entrance Foyer, High Ceilings, Jetted Tub, Kitchen Island, Living/Dining Room, Pantry, Split Bedrooms, Soaking Tub, Separate Shower, Stacked Bedrooms, Vaulted Ceiling(s), Walk-In Closet(s)
- Flooring: Ceramic Tile, Laminate
- Windows: Blinds, Bay Window(s), Double Hung, Drapes, Metal, Sliding
- Has fireplace: No
Interior area
- Total structure area: 2,891
- Total interior livable area: 2,320 sqft
Property
Parking
- Total spaces: 8
- Parking features: Attached, Driveway, Garage, Garage Door Opener, Paver Block, On Street
- Attached garage spaces: 2
- Has uncovered spaces: Yes
Accessibility
- Accessibility features: None
Features
- Levels: One
- Stories: 1
- Patio & porch: Covered, Patio, Screened
- Exterior features: Outdoor Living Area
- Has private pool: Yes
- Pool features: Concrete, Fenced, Free Form, Gunite, Electric Heat, Heated, In Ground, Other, Pool Sweep, Screen Enclosure, Salt Water, Association
- Has spa: Yes
- Has view: Yes
- View description: Lake
- Has water view: Yes
- Water view: Lake
- Waterfront features: Canal Access, Canal Front, Lake Front
Lot
- Size: 6,419 Square Feet
- Dimensions: .16
- Features: Sprinklers Automatic, < 1/4 Acre
Details
- Parcel number: 00424508090000480
- Zoning: PUD
- Special conditions: Standard,Listed As-Is
- Other equipment: Home Theater, Satellite Dish
Construction
Type & style
- Home type: SingleFamily
- Architectural style: Ranch
- Property subtype: Single Family Residence
Materials
- Block
- Foundation: Block
- Roof: Spanish Tile
Condition
- Resale,Updated/Remodeled
- New construction: No
- Year built: 2003
Details
- Builder model: NICOLA
Utilities & green energy
- Electric: 3 Phase
- Sewer: Public Sewer
- Water: Public
- Utilities for property: Cable Available, Electricity Connected, Sewer Available, Water Available
Green energy
- Energy efficient items: Appliances
Community & HOA
Community
- Features: Home Owners Association, Gated
- Security: Security System Owned, Gated with Guard, Gated Community, Smoke Detector(s)
- Subdivision: VILLAGES OF WINDSOR 4
HOA
- Has HOA: Yes
- Amenities included: Basketball Court, Clubhouse, Fitness Center, Picnic Area, Pool, Recreation Facilities, Spa/Hot Tub, Tennis Court(s)
- Services included: Common Areas, Cable TV, Maintenance Grounds, Pest Control, Security, Trash
- HOA fee: $400 monthly
- HOA name: Isola Bella Homeowners Association
- HOA phone: 561-641-8554
Location
- Region: Lake Worth
Financial & listing details
- Price per square foot: $302/sqft
- Tax assessed value: $279,488
- Annual tax amount: $4,345
- Date on market: 6/6/2026
- Cumulative days on market: 3 days
- Listing terms: Cash,Conventional
- Electric utility on property: Yes
- Road surface type: Asphalt
Price history
| Date | Event | Price |
|---|---|---|
| 7/14/2026 | Sold | $699,900$302/sqft |
Source:  BeachesMLS #B26037634 Report a problem BeachesMLS #B26037634 Report a problem | ||
| 6/7/2026 | Price change | $699,900-2.8%$302/sqft |
Source: BeachesMLS #B26037634 Report a problem | ||
| 6/6/2026 | Listed for sale | $719,900+45.3%$310/sqft |
Source: BeachesMLS #B26037634 Report a problem | ||
| 12/27/2005 | Sold | $495,500+52.9%$214/sqft |
Source: Public Record Report a problem | ||
| 12/18/2003 | Sold | $324,131$140/sqft |
Source: Public Record Report a problem | ||
Public tax history
| Year | Property taxes | Tax assessment |
|---|---|---|
| 2025 | $4,345 +3.2% | $279,488 +2.9% |
| 2024 | $4,211 +2.7% | $271,611 +3% |
| 2023 | $4,101 +1% | $263,700 +3% |
| 2022 | $4,059 -36.3% | $256,019 +3% |
| 2021 | $6,372 +59.7% | $248,562 +1.4% |
| 2020 | $3,990 +1.3% | $245,130 +2.3% |
| 2019 | $3,940 | $239,619 +1.9% |
| 2018 | $3,940 +5.2% | $235,151 +2.1% |
| 2017 | $3,744 +1.5% | $230,314 +2.1% |
| 2016 | $3,689 -0.1% | $225,577 +0.7% |
| 2015 | $3,694 -2.5% | $224,009 +0.8% |
| 2014 | $3,789 +1.5% | $222,231 +1.5% |
| 2013 | $3,732 -4.6% | $218,947 -2.5% |
| 2012 | $3,912 +1.3% | $224,674 +3% |
| 2011 | $3,863 +0.3% | $218,130 +1.5% |
| 2010 | $3,851 -9.7% | $214,906 -12.2% |
| 2009 | $4,266 -18.3% | $244,797 -25.3% |
| 2008 | $5,223 -10.3% | $327,732 -7.6% |
| 2007 | $5,822 -5.9% | $354,748 +2.5% |
| 2006 | $6,189 | $346,096 +26.1% |
| 2005 | -- | $274,429 +10.8% |
| 2004 | $2,570 | $247,667 |
Find assessor info on the county website
Neighborhood: 33467
Nearby homes
- $615,0003 bd2 ba1.9k sqft7108 Via Leonardo, Lake Worth, FL 33467Sold
- $611,1004 bd3 ba2.5k sqft7126 Via Leonardo, Lake Worth, FL 33467Off Market

- $656,3005 bd3 ba2.8k sqft7132 Via Leonardo, Lake Worth, FL 33467Off Market
- $710,7005 bd3 ba3k sqft7096 Via Leonardo, Lake Worth, FL 33467Off Market
- $558,0003 bd2 ba2k sqft7121 Via Leonardo, Lake Worth, FL 33467Off Market
- $599,3004 bd3 ba2.2k sqft7140 Via Leonardo, Lake Worth, FL 33467Off Market
- $516,4003 bd2 ba2k sqft7115 Via Leonardo, Lake Worth, FL 33467Off Market
- $557,6004 bd2 ba2.5k sqft7127 Via Leonardo, Lake Worth, FL 33467Off Market
Nearby schools
GreatSchools rating
- 9/10Manatee Elementary SchoolGrades: PK-5Distance: 1.6 mi
- 9/10Christa Mcauliffe Middle SchoolGrades: 6-8Distance: 2.3 mi
- 6/10Park Vista Community High SchoolGrades: 9-12Distance: 2.2 mi
Schools provided by the listing agent
- Elementary: Manatee (Palm Beach)
- Middle: Christa McAuliffe
- High: Park Vista
Source: BeachesMLS. This data may not be complete. We recommend contacting the local school district to confirm school assignments for this home.
Get a cash offer in 3 minutes
Find out how much your home could sell for in as little as 3 minutes with a no-obligation cash offer.
Estimated market value
$700,300
Get a cash offer in 3 minutes
Find out how much your home could sell for in as little as 3 minutes with a no-obligation cash offer.
Estimated market value
$700,300
- Florida
- Palm Beach County
- Lake Worth Beach
- 33467
- 7120 Via Leonardo
Nearby cities
Nearby neighborhoods
Nearby zip codes
Other Lake Worth Beach Topics
- Apartments for Rent in 33467
- Houses for Sale in 33467
- Houses for Rent in 33467
- 33467 Real Estate
- Lake Worth Beach Condos
- Houses for Sale in Lake Worth Beach
- Newest Listings in Lake Worth Beach
- Lake Worth Beach Home Values
- Lake Worth Beach Real Estate Agents
- Lake Worth Beach Refinance
- Lake Worth Beach Mortgage Rates
