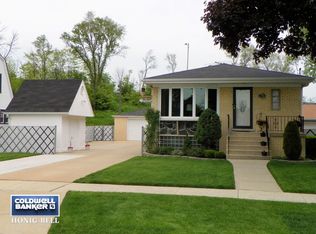
BEAUTIFUL OAK LAWN NEIGHBORHOOD SPACIOUS 2200SF 1-1/2 STORY 4 BEDROOM/3 BATHROOM BRICK CAPE COD HOME with 2-1/2 Car Garage & long side drive for plenty of Guest Parking! UPDATED KITCHEN WITH GRANITE COUNTERS, MOSAIC TILED BACKSPLASH & HARDWOOD FLOORS! Breakfast counter with recessed Can Lights, Ceiling Fan/Light, Stainless Steel appliances included are Refrigerator, Gas Stove, Built-in Microwave & Built-in Dishwasher, Walk-in Pantry & AWESOME GARDEN WINDOW OVER SINK TO GROW FRESH HERBS ALL YEAR ROUND! Kitchen is Open to Dining Room with Two Decorative Octagon Windows, SLIDING GLASS PATIO DOORS (2016) to Backyard NEW PORCH! SPACIOUS MAIN FLOOR 18'X13' MASTER BEDROOM with Hardwood Floor, Ceiling Fan/light, Closet & attached Half Bathroom! UPPER LEVEL INCLUDES: STAIRS & ALL BEDROOMS HARDWOOD FLOORS! Huge 2nd Bedroom 19'x13'with Walk-in Closet & Ceiling Fan/Light, 3rd Bedroom 15'x13' with Closet & Ceiling Fan/Light, 4th Bedroom with Closet & Ceiling Fan/Light. MAIN BATHROOM WITH CERAMIC TILED TUB/SHOWER, Single Sink Vanity, Mirror, Light, Toilet & Ceramic Tiled Floor, & LINEN CLOSET IN HALL. Finished Basement includes: ENORMOUS 31'X 17' FAMILY ROOM WITH HUGE WET BAR WITH REFRIGERATOR! Recessed Can Light & Vinyl Flooring. De-humidifer stays. Great for Parties & Entertaining! LAUNDRY RM includes Washer, Driver, Shelving & Laundry sink! Storage area with shelves behind furnace BASEMENT FULL BATH INCLUDES STEP IN SHOWER w/door, Linen Closet, single Sink Vanity, Wall Mounted Medicine Cabinet Mirror, Light, & Toilet. Roof on House approx 6 yrs old, Garage 10 yrs old, NEW AC (2022) Furnace (2009) ALL NEW PELLA WINDOWS 2016 & 2024 Except Octagons. (One Basement window not yet installed will be installed by closing) SELLER PROVIDING HSA 1 YEAR BUYER HOME WARRANTY! Don't Wait! A great house like this will not last long!
Closed
Zillow last checked:
Listing updated:
Bought with:
Iliana Castaneda
Smart Home Realty
Source: MRED as distributed by MLS GRID,MLS#: 12136972
Price history
| Date | Event | Price |
|---|---|---|
| 11/12/2024 | Sold | $324,800-1.6%$148/sqft |
Source:  MRED as distributed by MLS GRID #12136972 Report a problem MRED as distributed by MLS GRID #12136972 Report a problem | ||
| 10/21/2024 | Contingent | $330,000$150/sqft |
Source: MRED as distributed by MLS GRID #12136972 Report a problem | ||
| 10/11/2024 | Price change | $330,000-1.5%$150/sqft |
Source: MRED as distributed by MLS GRID #12136972 Report a problem | ||
| 9/13/2024 | Listed for sale | $335,000-2.9%$152/sqft |
Source: MRED as distributed by MLS GRID #12136972 Report a problem | ||
| 9/6/2024 | Contingent | $345,000$157/sqft |
Source: MRED as distributed by MLS GRID #12136972 Report a problem | ||
| 8/13/2024 | Listed for sale | $345,000+50%$157/sqft |
Source: MRED as distributed by MLS GRID #12136972 Report a problem | ||
| 5/6/2014 | Sold | $230,000-4.1%$105/sqft |
Source: MRED as distributed by MLS GRID #08512094 Report a problem | ||
| 3/6/2014 | Pending sale | $239,900$109/sqft |
Source: Dream Town Realty #08512094 Report a problem | ||
| 1/8/2014 | Price change | $239,900-4%$109/sqft |
Source: Dream Town Realty #08512094 Report a problem | ||
| 9/29/2013 | Price change | $250,000-3.8%$114/sqft |
Source: Dream Town Realty #08449152 Report a problem | ||
| 9/20/2013 | Listed for sale | $260,000+4%$118/sqft |
Source: Dream Town Realty #08449152 Report a problem | ||
| 3/23/2012 | Listing removed | $250,000$114/sqft |
Source: RE/MAX Report a problem | ||
| 3/15/2012 | Listed for sale | $250,000$114/sqft |
Source: RE/MAX Report a problem | ||
| 9/1/2011 | Listing removed | $250,000$114/sqft |
Source: Remax 10 #07799457 Report a problem | ||
| 6/3/2011 | Price change | $250,000-3.8%$114/sqft |
Source: Remax 10 #07799457 Report a problem | ||
| 5/7/2011 | Price change | $260,000-3.7%$118/sqft |
Source: Remax 10 #07799457 Report a problem | ||
| 3/25/2011 | Listed for sale | $270,000$123/sqft |
Source: RE/MAX Report a problem | ||
Get a cash offer in 3 minutes
Find out how much your home could sell for in as little as 3 minutes with a no-obligation cash offer.
Estimated market value
$387,400
