Skip main navigation
Closed
  • $1,850,000

    7120 Wild Violet Dr, Cumming, GA 30041

    5beds
    5,200sqft
    Single Family Residence, Residential
    Built in 2024
    0.57 Acres Lot
    $1,800,100 Zestimate®
    $356/sqft
    $5,710 Estimated rent

    Home value

    $1,800,100

    $1.67M - $1.93M

    $5,710/mo

    Zestimate® history
    Loading
    Loading...

    Owner options

    List your home for rent

    $5,710/mo

    Rent Zestimate®

    Find your next renter with Zillow Rental Manager. Plus, with online applications, you can quickly screen prospective tenants – for free.

    Learn more

    $5,710/mo

    Rent Zestimate®

    Refinance and save

    $10,312/mo

    Est. payment

    Refinancing to a lower rate could help reduce your monthly payments and save thousands over the life of the loan.

    See today's rates

    $10,312/mo

    Est. payment

    Explore your selling options

    Work with a Zillow partner agent

    Leverage their expertise and Zillow's premium Showcase listings to get your home seen by more buyers.

    Get started

    List with your own agent

    Get your home in front of millions of buyers by listing it on Zillow.

    Learn how to do it

    Sell it yourself

    Take full control of how buyers see your home on Zillow by listing For Sale by Owner (FSBO).

    List your home

    What's special

    Multigenerational suiteContemporary style kitchenWalk in trailsLarge patioPrivate wooded lotStacked sliding doorsKitchen aid appliances
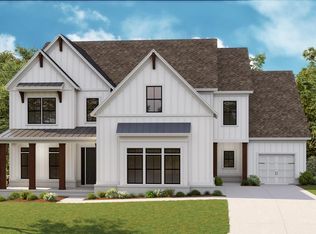
    Welcome to Brookmeade --An Upscale Super Luxury Community By Toll Brothers in CUMMING with World Class Amenities Modern Clubhouse, SPA like a Swimming Pool, Fire pit, Patios, Pergolas, Lakes, Walk In Trails, Lighted Tennis Courts. Zoned to Cummings Highly Rated South Forsyth County Schools. Minutes to GA 400 on EXIT12,Halcyon at Alpharetta, Avalon and Collections At Forsyth, Fowler Park. Conveniently located near parks and outdoor recreation, with easy access to Metro Atlanta's top-notch shopping, dining, and entertainment. The Parkstone - One of the most admired floor plans of Toll Brothers. This Brand New Northwest Facing Modern Designer house boasts 6 bedrooms and 5 and half baths with over 5250 square feet of living space, located on a 24000 square feet private wooded lot. One of the large Private Wooded Home Sites in the community. The Parkstone's extended porch and welcoming foyer open immediately to a spacious flex room and the lovely formal dining room. Revealing the two-story great room with Stacked Sliding Doors and views to the desirable large patio beyond. Multigenerational Suite provides bedroom and living room for extended guest stay on the main level. Modern Designer Contemporary Style kitchen with Kitchen Aid Appliances, Level 5 Silestone Countertop, Wooden Vent Hood, Cabinets to the Ceiling with interior lighting and under cabinet lighting. Hardwood flooring Across the First Floor. Upgraded Carpet Flooring in Al secondary bedrooms upstairs and in Master Bedroom. Magnificent Designer Luxury Primary bath with Marble Shower Pan, Quartz Countertop, Porcelain Tile Flooring, Huge Rectangle Upgraded Bathtub Thoughtfully designed secondary bathrooms with tiles to the ceiling, Porcelain Tile Flooring, frameless shower doors, Upgraded Faucets and more...

    Zillow last checked:

    Listing updated:

    Listed by:

    Raghava Pullela,

    AllTrust Realty, Inc.

    Bought with:

    Anna Maria Joseph, 405970

    Keller Williams North Atlanta

    Source: FMLS GA,MLS#: 7439975MLS Logo

    Facts & features

    Interior

    Bedrooms & bathrooms
    • Bedrooms: 5
    • Bathrooms: 6
    • Full bathrooms: 5
    • 1/2 bathrooms: 1
    • Main level bathrooms: 1
    • Main level bedrooms: 1
    Rooms
    • Room types: Basement, Computer Room, Game Room, Office, Sun Room
    Primary bedroom
    • Features: Oversized Master
    • Level: Oversized Master
    Bedroom
    • Features: Oversized Master
    Primary bathroom
    • Features: Double Vanity, Separate His/Hers, Soaking Tub
    Dining room
    • Features: Butlers Pantry, Separate Dining Room
    Kitchen
    • Features: Breakfast Bar, Breakfast Room, Cabinets Other, Eat-in Kitchen, Keeping Room, Kitchen Island, Pantry Walk-In, Second Kitchen, Stone Counters, View to Family Room
    Heating
    • Central
    Cooling
    • Central Air
    Appliances
    • Included: Dishwasher, Double Oven, Gas Range, Gas Water Heater, Microwave, Range Hood
    • Laundry: Laundry Room, Mud Room, Sink
    Features
    • Cathedral Ceiling(s), Crown Molding, Entrance Foyer 2 Story, High Ceilings 10 ft Main, His and Hers Closets, Recessed Lighting
    • Flooring: Carpet, Hardwood
    • Windows: Double Pane Windows
    • Basement: Daylight,Full,Unfinished,Walk-Out Access
    • Number of fireplaces: 1
    • Fireplace features: Family Room
    • Common walls with other units/homes: No Common Walls
    Interior area
    • Total structure area: 5,200
    • Total interior livable area: 5,200 sqft
    • Finished area above ground: 5,200
    • Finished area below ground: 0

    Property

    Parking
    • Total spaces: 3
    • Parking features: Garage, Garage Door Opener, Garage Faces Front, Garage Faces Side
    • Garage spaces: 3
    Accessibility
    • Accessibility features: None
    Features
    • Levels: Three Or More
    • Patio & porch: Covered, Deck, Rear Porch
    • Exterior features: Garden, Rain Gutters, No Dock
    • Pool features: None
    • Spa features: None
    • Fencing: None
    • Has view: Yes
    • View description: Neighborhood
    • Waterfront features: None
    • Body of water: None
    Lot
    • Size: 0.57 Acres
    • Features: Back Yard
    Details
    • Additional structures: None
    • Parcel number: 060 308
    • Other equipment: Irrigation Equipment
    • Horse amenities: None

    Construction

    Type & style
    • Home type: SingleFamily
    • Architectural style: Contemporary,Country,Craftsman
    • Property subtype: Single Family Residence, Residential
    Materials
    • Brick 3 Sides
    • Foundation: Concrete Perimeter
    • Roof: Shingle
    Condition
    • New Construction
    • New construction: Yes
    • Year built: 2024
    Details
    • Warranty included: Yes

    Utilities & green energy

    • Electric: None
    • Sewer: Public Sewer
    • Water: Public
    • Utilities for property: Cable Available, Electricity Available, Natural Gas Available, Sewer Available, Underground Utilities, Water Available
    Green energy
    • Green verification: HERS Index Score
    • Energy efficient items: None
    • Energy generation: None

    Community & HOA

    Community
    • Features: Clubhouse, Homeowners Assoc, Near Schools, Near Trails/Greenway, Swim Team, Tennis Court(s)
    • Security: Smoke Detector(s)
    • Subdivision: Brookmeade
    HOA
    • Has HOA: Yes
    • Services included: Swim, Tennis
    • HOA fee: $1,350 annually
    Location
    • Region: Cumming

    Financial & listing details

    • Price per square foot: $356/sqft
    • Tax assessed value: $1,656,890
    • Annual tax amount: $16,146
    • Date on market: 8/16/2024
    • Cumulative days on market: 63 days
    • Electric utility on property: Yes
    • Road surface type: Other

    Price history

    DateEventPrice
    12/9/2024Sold$1,850,000-4.1%$356/sqft
    Source: FMLS GA #7439975 Report a problem
    10/29/2024Pending sale$1,930,000$371/sqft
    Source: FMLS GA #7439975 Report a problem
    10/8/2024Price change$1,930,000-3.5%$371/sqft
    Source: FMLS GA #7439975 Report a problem
    9/8/2024Price change$2,000,000-4.7%$385/sqft
    Source: FMLS GA #7439975 Report a problem
    8/16/2024Listed for sale$2,099,000$404/sqft
    Source: FMLS GA #7439975 Report a problem
    8/13/2024Listing removed$2,099,000$404/sqft
    Source: FMLS GA #7409157 Report a problem
    7/30/2024Price change$2,099,000-4.5%$404/sqft
    Source: FMLS GA #7409157 Report a problem
    7/22/2024Price change$2,199,000-4.4%$423/sqft
    Source: FMLS GA #7409157 Report a problem
    7/15/2024Price change$2,300,000-7.1%$442/sqft
    Source: FMLS GA #7409157 Report a problem
    7/5/2024Listed for sale$2,475,000$476/sqft
    Source: FMLS GA #7409157 Report a problem

    Public tax history

    YearProperty taxesTax assessment
    2025$16,146 +62.3%$662,756 +63.4%
    2024$9,946 $405,592
    Find assessor info on the county website

    Neighborhood: 30041

    Nearby schools

    GreatSchools rating
    Schools provided by the listing agent
    • Elementary: New Hope - Forsyth
    • Middle: DeSana
    • High: Denmark High School

    Source: FMLS GA. This data may not be complete. We recommend contacting the local school district to confirm school assignments for this home.

    Get a cash offer in 3 minutes
    Find out how much your home could sell for in as little as 3 minutes with a no-obligation cash offer.
    Estimated market value
    $1,800,100
    Get a cash offer in 3 minutes
    Find out how much your home could sell for in as little as 3 minutes with a no-obligation cash offer.
    Estimated market value
    $1,800,100