Skip main navigation
Off market
  • $735,300

    7120 Woodstock Dr, Baton Rouge, LA 70809

    3beds
    3baths
    2,900sqft
    SingleFamily
    Built in 1997
    1 Acres Lot
    $735,300 Zestimate®
    $254/sqft
    $2,709 Estimated rent

    Home value

    $735,300

    $647,000 - $838,000

    $2,709/mo

    Zestimate® history
    Loading
    Loading...

    Owner options

    List your home for rent

    $2,709/mo

    Rent Zestimate®

    Find your next renter with Zillow Rental Manager. Plus, with online applications, you can quickly screen prospective tenants – for free.

    Learn more

    $2,709/mo

    Rent Zestimate®

    Refinance and save

    $4,483/mo

    Est. payment

    Refinancing to a lower rate could help reduce your monthly payments and save thousands over the life of the loan.

    See today's rates

    $4,483/mo

    Est. payment

    Explore your selling options

    Work with a Zillow partner agent

    Leverage their expertise and Zillow's premium Showcase listings to get your home seen by more buyers.

    Get started

    List with your own agent

    Get your home in front of millions of buyers by listing it on Zillow.

    Learn how to do it

    Sell it yourself

    Take full control of how buyers see your home on Zillow by listing For Sale by Owner (FSBO).

    List your home

    What's special

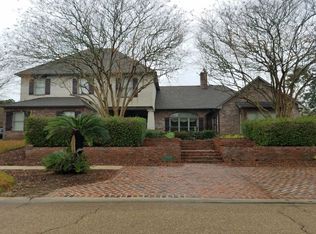
    This home sits modestly on one of the best blocks in town with fresh updates curated by Kenneth Brown Design. This 3-Bedroom / 3-Bath home is incredibly spacious and warm. The formal dining and foyer feature marble floors and antique wooden doors sourced from France. The expansive kitchen has an abundance of counter space and storage. There is a formal living room and a family den that are separated by a quaint New Orleans style courtyard and private green space. The Master suite includes a sitting area lined with library shelves and fireplace with a separate courtyard. For privacy, a 3 car enclosed garage and off-street parking for up to 8 cars. This home was designed for entertaining! A large brick patio and oversized covered porch are framed by operating French Doors to make every living space flow naturally and effortlessly from inside to outside. Bocage Estates is one of the most sought after well-established single-entrance subdivision in Baton Rouge and for obvious reasons - nearby Groceries, Banks, Retail, Restaurants, Coffee, Racquet Clubs, Gyms and anything you may need, all within a 5-minute drive from the driveway. Neighborhood features 24 Hr Entrance Camera Surveillance and Off-Duty Sheriff Patrolling. An active neighborhood HOA and restrictions keep things well-maintained. Call today for a private tour.

    This property is off market, which means it's not currently listed for sale or rent on Zillow. This may be different from what's available on other websites or public sources.

    Facts & features

    Interior

    Bedrooms & bathrooms
    • Bedrooms: 3
    • Bathrooms: 3
    Heating
    • Forced air
    Cooling
    • Central
    Appliances
    • Included: Dishwasher, Dryer, Garbage disposal, Microwave, Refrigerator, Washer
    • Laundry: In Unit
    Features
    • Flooring: Carpet, Hardwood
    • Has fireplace: Yes
    Interior area
    • Total interior livable area: 2,900 sqft

    Property

    Parking
    • Total spaces: 4
    • Parking features: Garage - Attached
    Lot
    • Size: 1 Acres
    Details
    • Parcel number: 03123081

    Construction

    Type & style
    • Home type: SingleFamily
    Condition
    • Year built: 1997

    Community & neighborhood

    Location
    • Region: Baton Rouge

    HOA & financial

    HOA
    • Has HOA: Yes
    • HOA fee: $45 monthly

    Other

    Other facts
    • Appliances \ Appliances \ Gas Cooktop
    • Appliances \ Gas Cooktop
    • AvailabilityDate \ 2020-01-01
    • Balcony
    • Bathrooms \ RoomMasterBathroomFeatures \ Double Vanity
    • Bathrooms \ RoomMasterBathroomFeatures \ MBA Multi-Head Shower
    • Bathrooms \ RoomMasterBathroomFeatures \ MBA Separate Shower
    • Bathrooms \ RoomMasterBathroomFeatures \ MBA Tub: Garden/Soaking
    • Bathrooms \ RoomMasterBathroomFeatures \ Walk-In Closet(s)
    • BeastPropertySubType \ Rental - House
    • Bedrooms \ RoomMasterBedroomFeatures \ MBR En Suite Bath
    • BuildingFeatures \ Built-in Bookcases
    • BuildingFeatures \ Ceiling 9'+
    • Cats Allowed
    • CoListAgentFullName \ undefined undefined
    • ConstructionMaterials \ Frame
    • CoolingYN \ true
    • Dates \ YearBuiltDetails \ 31-40 Years
    • Floor Covering: Wood
    • Flooring: Wood
    • Furnished \ Unfurnished
    • Heating and Cooling \ CoolingYN \ true
    • Heating and Cooling \ HeatingYN \ true
    • Heating system: Central
    • Heating system: Forced Air
    • HeatingYN \ true
    • InteriorFeatures \ Built-In Bookcases
    • InteriorFeatures \ Ceiling 9'+
    • InteriorFeatures \ Elec Dryer Con
    • InteriorFeatures \ Elec Wash Con
    • InteriorFeatures \ Inside Laundry
    • Kitchen \ RoomKitchenFeatures \ Cooktop Gas
    • Kitchen \ RoomKitchenFeatures \ Counters Tile
    • Kitchen \ RoomKitchenFeatures \ Dishwasher
    • Kitchen \ RoomKitchenFeatures \ Disposal
    • Kitchen \ RoomKitchenFeatures \ Dryer
    • Kitchen \ RoomKitchenFeatures \ Island
    • Kitchen \ RoomKitchenFeatures \ Microwave
    • Kitchen \ RoomKitchenFeatures \ Pantry
    • Kitchen \ RoomKitchenFeatures \ Refrigerator
    • Laundry: In Unit
    • Lot \ LotFeatures \ Level Lot
    • Lot \ Topography \ Level
    • LotFeatures \ Level Lot
    • MLS Listing ID: 2019016931
    • MLS Name: Baton Rouge ZDDP (Baton Rouge ZDDP)
    • MlsStatus \ Active
    • Other Building Features \ BuildingFeatures \ Built-in Bookcases
    • Other Building Features \ BuildingFeatures \ Ceiling 9'+
    • Other Building Features \ PetsAllowed \ Yes
    • Other Exterior Features \ ExteriorFeatures \ Patio: Covered
    • Other Exterior Features \ Fencing \ Full Fence
    • Other Interior Features \ FireplaceFeatures \ 2 Fireplaces
    • Other Interior Features \ FireplaceYN \ true
    • Other Interior Features \ FireplacesTotal \ 2
    • Other Interior Features \ Furnished \ Unfurnished
    • Other Interior Features \ InteriorFeatures \ Built-In Bookcases
    • Other Interior Features \ InteriorFeatures \ Ceiling 9'+
    • Other Interior Features \ InteriorFeatures \ Dryer
    • Other Interior Features \ InteriorFeatures \ Elec Dryer Con
    • Other Interior Features \ InteriorFeatures \ Elec Wash Con
    • Other Interior Features \ InteriorFeatures \ Inside Laundry
    • Other Interior Features \ LaundryFeatures \ Washer/Dryer Con Elec
    • Other \ AvailabilityDate \ 2020-01-01
    • Other \ OtherEquipment \ Security System
    • Other \ TotalActualRent \ 5000
    • OtherParking \ 4+ Cars Park
    • ParkingFeatures \ 4+ Cars Park
    • Patio \ PatioAndPorchFeatures \ Covered
    • PetsAllowed \ Yes
    • PropertySubType \ House
    • RoomKitchenFeatures \ Cooktop Gas
    • RoomKitchenFeatures \ Counters Tile
    • RoomKitchenFeatures \ Disposal
    • RoomKitchenFeatures \ Dryer
    • RoomKitchenFeatures \ Island
    • RoomMasterBathroomFeatures \ Double Vanity
    • RoomMasterBathroomFeatures \ MBA Multi-Head Shower
    • RoomMasterBathroomFeatures \ MBA Separate Shower
    • RoomMasterBathroomFeatures \ MBA Tub: Garden\Soaking
    • RoomMasterBedroomFeatures \ MBR En Suite Bath
    • Safety \ SecurityFeatures \ Security System
    • School District: East Baton Rouge
    • Small Dogs Allowed
    • StructureType \ House
    • Topography \ Level
    • TotalActualRent \ 5000
    • Type and Style \ BeastPropertySubType \ Rental - House
    • Type and Style \ PropertySubType \ House
    • Type and Style \ StructureType \ House
    • YearBuiltDetails \ 31-40 Years

    Price history

    DateEventPrice
    1/21/2020Listing removed$5,000$2/sqft
    Source: Keller Williams Realty Red Stick Partners #2019016931 Report a problem
    10/2/2019Listed for rent$5,000$2/sqft
    Source: Keller Williams Realty Red Stick Partners #2019016931 Report a problem

    Public tax history

    YearProperty taxesTax assessment
    2025$7,298 +5.5%$61,530
    2024$6,918 +18.5%$61,530 +19.4%
    2023$5,840 -0.2%$51,530
    2022$5,852 +2.1%$51,530
    2021$5,731 +0.2%$51,530
    2020$5,722 -15.1%$51,530 +0.1%
    2019$6,737 +1.2%$51,500
    2018$6,660 +13.7%$51,500
    2017$5,860 $51,500
    2016$5,860 +2.3%$51,500 +10.2%
    2015$5,729 +11%$46,750
    2014$5,163 $46,750
    2013$5,163 -13%$46,750
    2012$5,937 +29.9%$46,750 +9.4%
    2011$4,571 +0%$42,750
    2010$4,571 +18.1%$42,750
    2009$3,870 -0.6%$42,750
    2008$3,892 +4.5%$42,750 +4.5%
    2007$3,723 +0.9%$40,900
    2006$3,690 +1%$40,900
    2005$3,652 +3.7%$40,900
    2004$3,520 $40,900

    Find assessor info on the county website

    Neighborhood: Bocage

    Nearby schools

    GreatSchools rating
    Get a cash offer in 3 minutes
    Find out how much your home could sell for in as little as 3 minutes with a no-obligation cash offer.
    Estimated market value
    $735,300
    Get a cash offer in 3 minutes
    Find out how much your home could sell for in as little as 3 minutes with a no-obligation cash offer.
    Estimated market value
    $735,300