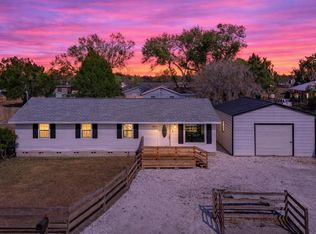
Move-in with little to no money - no down payment required and Seller can cover your closing costs! Seller will consider Buyer closing costs assistance with competitive offer! USDA eligible 100% financing, no down payment required! Priced to Sell - Lowest priced home in Parrish with NO HOA! Rare opportunity to own an updated and well-maintained charming home in the heart of the "Villages of Parrish"! NO HOA - Bring your RV/boat/toys to park behind the double gate in this large fully fenced .32 acre lot. New Septic tank and drain field (2024). Newer Roof (2023). Newer Windows. Newer HVAC (2022). Newer water Heater (2023). As you arrive at this home, you will notice the dual driveways for easy parking, fresh exterior modern paint, and screened lanai with epoxy finished flooring. Inside you will notice the wood plank tile flooring throughout and plenty of natural light. You will feel right at home in this spacious living room that flows into the dinette area showcasing the historic charm of this home with plank ceilings and wood beam accent. Expansive kitchen with custom cabinets, Granite counter tops, and stainless steel appliances offers all the storage space you need. Dual Barn door entry into your spa-like bathroom boasting stylish tile, updated vanity and built-in shelving for storage. Two bedrooms provide plenty of space with built-in closets. Separate laundry room and utility closet for convenience and storage. Create your dream backyard with ample space for a pool, storage for all your toys and bonus storage shed! The oversized lot provides plenty of room to expand and grow alongside Parrish! This home has all you need in the center of Parrish with NO HOA and NO flood zone! Minutes to the Parrish Community Park, schools, Ft. Hamer Boat Ramp, Creekside Commons offering dining, shopping (Lowe's, HomeGoods etc), Crunch Fitness and more! Easy access to US 301 and I 75 for commuting to Sarasota, St. Petersburg, or Tampa. Come see what this country home has to offer while still living in the heart of town with easy access to everything you need!
Sold for $309,000
Zillow last checked:
Listing updated:
Bought with:
Selina Bradley, 3305515
EXP REALTY LLC
Source: Stellar MLS,MLS#: TB8471099 Originating MLS: Suncoast Tampa
Originating MLS: Suncoast Tampa
Price history
| Date | Event | Price |
|---|---|---|
| 6/22/2026 | Sold | $309,000-0.3%$398/sqft |
Source:  Stellar MLS #TB8471099 Report a problem Stellar MLS #TB8471099 Report a problem | ||
| 5/26/2026 | Pending sale | $309,900$399/sqft |
Source: Stellar MLS #TB8471099 Report a problem | ||
| 5/13/2026 | Price change | $309,900-1.6%$399/sqft |
Source: Stellar MLS #TB8471099 Report a problem | ||
| 3/29/2026 | Price change | $314,900-1.6%$406/sqft |
Source: Stellar MLS #TB8471099 Report a problem | ||
| 3/2/2026 | Price change | $319,900-3%$412/sqft |
Source: Stellar MLS #TB8471099 Report a problem | ||
| 2/25/2026 | Listed for sale | $329,900$425/sqft |
Source: Stellar MLS #TB8471099 Report a problem | ||
| 2/20/2026 | Pending sale | $329,900$425/sqft |
Source: Stellar MLS #TB8471099 Report a problem | ||
| 2/3/2026 | Listed for sale | $329,900+15.8%$425/sqft |
Source: Stellar MLS #TB8471099 Report a problem | ||
| 1/25/2024 | Sold | $285,000+2.2%$367/sqft |
Source: Stellar MLS #T3481134 Report a problem | ||
| 12/26/2023 | Pending sale | $279,000$360/sqft |
Source: Stellar MLS #T3481134 Report a problem | ||
| 12/11/2023 | Price change | $279,000-6.7%$360/sqft |
Source: Stellar MLS #T3481134 Report a problem | ||
| 11/29/2023 | Price change | $299,000-3.2%$385/sqft |
Source: Stellar MLS #T3481134 Report a problem | ||
| 11/12/2023 | Price change | $309,000-4.9%$398/sqft |
Source: Stellar MLS #T3481134 Report a problem | ||
| 10/23/2023 | Listed for sale | $325,000+8.7%$419/sqft |
Source: Stellar MLS #T3481134 Report a problem | ||
| 10/23/2023 | Listing removed | -- |
Source: Owner Report a problem | ||
| 10/12/2023 | Listed for sale | $299,000+64.3%$385/sqft |
Source: Owner Report a problem | ||
| 11/4/2022 | Sold | $182,000-6.7%$235/sqft |
Source: EXIT Realty solds #-5897297921736673901 Report a problem | ||
| 10/21/2022 | Pending sale | $195,000$251/sqft |
Source: Stellar MLS #A4550071 Report a problem | ||
| 10/18/2022 | Listed for sale | $195,000+97%$251/sqft |
Source: Stellar MLS #A4550071 Report a problem | ||
| 4/24/2006 | Sold | $99,000$128/sqft |
Source: Public Record Report a problem | ||
Get a cash offer in 3 minutes
Find out how much your home could sell for in as little as 3 minutes with a no-obligation cash offer.
Estimated market value
$308,600
