Skip main navigation
Off market
  • $486,100

    7121 Alan Dr, Denver, CO 80221

    4beds
    1,700sqft
    SingleFamily
    Built in 1956
    6,098 Square Feet Lot
    $486,100 Zestimate®
    $286/sqft
    $2,621 Estimated rent

    Home value

    $486,100

    $462,000 - $510,000

    $2,621/mo

    Zestimate® history
    Loading
    Loading...

    Owner options

    List your home for rent

    $2,621/mo

    Rent Zestimate®

    Find your next renter with Zillow Rental Manager. Plus, with online applications, you can quickly screen prospective tenants – for free.

    Learn more

    $2,621/mo

    Rent Zestimate®

    Refinance and save

    $2,883/mo

    Est. payment

    Refinancing to a lower rate could help reduce your monthly payments and save thousands over the life of the loan.

    See today's rates

    $2,883/mo

    Est. payment

    Explore your selling options

    Work with a Zillow partner agent

    Leverage their expertise and Zillow's premium Showcase listings to get your home seen by more buyers.

    Get started

    List with your own agent

    Get your home in front of millions of buyers by listing it on Zillow.

    Learn how to do it

    Sell it yourself

    Take full control of how buyers see your home on Zillow by listing For Sale by Owner (FSBO).

    List your home

    What's special

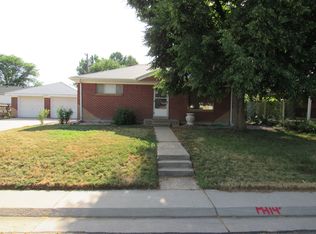
    **OPEN HOUSE SAT & SUN FROM NOON-2PM** Enjoy this open concept and completely remodeled 4 Bed, 2 Bath house with modern and energy efficient finishes from top to the bottom. Professional renovations include an open concept kitchen with 2 tone cabinets, new kitchen backsplash, quartz countertops, custom butcher block breakfast bar for dining, and new stainless steel appliances. Other updates around the house include fresh paint and refinished hardwood floors that accent off the new flooring and carpeting and compliment the modern doors and updated fixtures. All bathrooms have been revamped and include contemporary wall vanities and new tile. Newer HVAC systems have all been updated with a 90% efficient furnace and LED lighting throughout the house will keep utility cost low. Basement is completely remodeled and includes two conforming bedrooms with egress windows, remodeled bathroom, new carpet, and an oversized laundry room with washer and dryer included in the price. Welcome home!

    This property is off market, which means it's not currently listed for sale or rent on Zillow. This may be different from what's available on other websites or public sources.

    Facts & features

    Interior

    Bedrooms & bathrooms
    • Bedrooms: 4
    • Bathrooms: 2
    • Full bathrooms: 2
    Heating
    • Forced air, Gas
    Cooling
    • Central
    Appliances
    • Included: Dishwasher, Dryer, Range / Oven, Refrigerator, Washer
    Features
    • Flooring: Hardwood
    • Basement: Finished
    • Has fireplace: Yes
    Interior area
    • Total interior livable area: 1,700 sqft

    Property

    Parking
    • Total spaces: 3
    • Parking features: Carport
    Features
    • Exterior features: Stone
    Lot
    • Size: 6,098 sqft
    Details
    • Parcel number: 0182504205037

    Construction

    Type & style
    • Home type: SingleFamily
    Materials
    • masonry
    • Roof: Composition
    Condition
    • Year built: 1956

    Community & neighborhood

    Location
    • Region: Denver

    Other

    Other facts
    • Property Type: Residential
    • School District: Westminster Public Schools
    • Construction Methods: Brick
    • Construction Materials: Brick
    • Partial Ownership Type: Not Applicable
    • MLS: REcolorado

    Price history

    DateEventPrice
    5/5/2018Sold$366,000+1.9%$215/sqft
    Source: Public Record Report a problem
    4/3/2018Pending sale$359,000$211/sqft
    Source: Five Four Real Estate, LLC #4522118 Report a problem
    3/28/2018Listed for sale$359,000+38.1%$211/sqft
    Source: Five Four Real Estate, LLC #4522118 Report a problem
    12/18/2017Sold$260,000$153/sqft
    Source: Public Record Report a problem
    12/6/2017Pending sale$260,000$153/sqft
    Source: eXp Realty, LLC #2124122 Report a problem
    12/6/2017Listed for sale$260,000$153/sqft
    Source: eXp Realty, LLC #2124122 Report a problem

    Public tax history

    YearProperty taxesTax assessment
    2025$3,517 +0.6%$29,320 -13.8%
    2024$3,497 +19%$34,020
    2023$2,939 -2%$34,020 +41.8%
    2022$2,999 $24,000 -2.8%
    2021-- $24,690 -0.7%
    2020$3,027 $24,860 -0.2%
    2019$3,027 +48.4%$24,900 +51.2%
    2018$2,040 $16,470
    2017$2,040 $16,470 +45.9%
    2016-- $11,290
    2015$1,298 $11,290 +7.5%
    2014-- $10,500
    2013-- $10,500 -2.2%
    2012-- $10,740
    2011-- $10,740 -5.5%
    2010-- $11,370
    2009-- $11,370 -11.3%
    2008-- $12,820
    2007-- $12,820 -1.4%
    2006-- $13,000
    2005-- $13,000 +3.6%
    2004-- $12,550
    2003$1,169 +26.8%$12,550 +7.8%
    2002$922 +11.8%$11,640 +22.7%
    2001$825 $9,490
    2000-- $9,490

    Find assessor info on the county website

    Neighborhood: 80221

    Nearby schools

    GreatSchools rating
    Schools provided by the listing agent
    • Elementary: F.M. Day
    • Middle: Scott Carpenter
    • High: Westminster
    • District: Westminster Public Schools

    Source: The MLS. This data may not be complete. We recommend contacting the local school district to confirm school assignments for this home.

    Get a cash offer in 3 minutes
    Find out how much your home could sell for in as little as 3 minutes with a no-obligation cash offer.
    Estimated market value
    $486,100
    Get a cash offer in 3 minutes
    Find out how much your home could sell for in as little as 3 minutes with a no-obligation cash offer.
    Estimated market value
    $486,100