This beautifully designed two-story home offers space, style, and functionality across every level. The main floor features a warm and inviting family room centered around a cozy fireplace, flowing seamlessly into an open-concept dining area and kitchen—perfect for everyday living and entertaining. The kitchen includes a pantry for added storage, and a convenient half bath completes the main level. Upstairs, you'll find three generously sized bedrooms, including a primary suite with en-suite, along with another hall bathroom and a dedicated laundry room for added convenience. The finished walkout basement expands your living space with a stylish bar area, a full bathroom, and endless possibilities for entertaining, relaxing, or hosting guests. With thoughtful layout and versatile living areas throughout, this home is ready to fit a variety of lifestyles. Bonus attached garage, large fenced yard and all this in Oldham Co.
Sold for $403,000
$403,000
7121 Apple Orchard Ln, Crestwood, KY 40014
3beds
2,280sqft
Single Family Residence
Built in 1999
9,147 Square Feet Lot
$406,200 Zestimate®
$177/sqft
$2,603 Estimated rent
Home value
$406,200
$366,000 - $451,000
$2,603/mo
Zestimate® history
Owner options
List your home for rent
$2,603/mo
Rent Zestimate®
Find your next renter with Zillow Rental Manager. Plus, with online applications, you can quickly screen prospective tenants – for free.
$2,603/mo
Rent Zestimate®
Refinance and save
$2,006/mo
Est. payment
Refinancing to a lower rate could help reduce your monthly payments and save thousands over the life of the loan.
$2,006/mo
Est. payment
Explore your selling options
Work with a Zillow partner agent
Leverage their expertise and Zillow's premium Showcase listings to get your home seen by more buyers.
Get startedList with your own agent
Get your home in front of millions of buyers by listing it on Zillow.
Learn how to do itSell it yourself
Take full control of how buyers see your home on Zillow by listing For Sale by Owner (FSBO).
List your homeWhat's special
Cozy fireplaceLarge fenced yardTwo-story homeBonus attached garageFinished walkout basementDedicated laundry roomThree generously sized bedrooms
Zillow last checked:
Listing updated:
Listed by:
Rebecca L O'Toole 502-974-0510,
Homepage Realty
Bought with:
Amy Hill, 210972
simpler.realestate
Source: Metro Search Inc. LLC DBA Apex MLS,MLS#: 1708873
Facts & features
Interior
Bedrooms & bathrooms
- Bedrooms: 3
- Bathrooms: 4
- Full bathrooms: 3
- 1/2 bathrooms: 1
Primary bedroom
- Level: Second
Bedroom
- Level: Second
Bedroom
- Level: Second
Primary bathroom
- Level: Second
Half bathroom
- Level: First
Full bathroom
- Level: Second
Full bathroom
- Level: Basement
Dining area
- Level: First
Family room
- Level: Basement
Kitchen
- Level: First
Laundry
- Level: Second
Living room
- Level: First
Other
- Description: Unfinished Area
- Level: Basement
Heating
- Forced Air, Natural Gas
Cooling
- Central Air
Features
- Basement: Finished,Walkout Finished
- Number of fireplaces: 1
Interior area
- Total structure area: 1,650
- Total interior livable area: 2,280 sqft
- Finished area above ground: 1,650
- Finished area below ground: 630
Property
Parking
- Total spaces: 2
- Parking features: Attached, Entry Front, Driveway
- Attached garage spaces: 2
- Has uncovered spaces: Yes
Features
- Stories: 2
- Patio & porch: Deck
- Fencing: Full,Wood
Lot
- Size: 9,147 Square Feet
- Features: Sidewalk, Cleared
Details
- Parcel number: 1625D02151
Construction
Type & style
- Home type: SingleFamily
- Architectural style: Traditional
- Property subtype: Single Family Residence
Materials
- Vinyl Siding, Wood Frame, Brick Veneer
- Foundation: Concrete Perimeter
- Roof: Shingle
Condition
- Year built: 1999
Utilities & green energy
- Sewer: Public Sewer
- Water: Public
- Utilities for property: Electricity Connected, Natural Gas Connected
Community & HOA
Community
- Subdivision: Poplar Hill
HOA
- Has HOA: No
Location
- Region: Crestwood
Financial & listing details
- Price per square foot: $177/sqft
- Tax assessed value: $279,000
- Annual tax amount: $3,698
- Date on market: 2/12/2026
- Electric utility on property: Yes
Price history
| Date | Event | Price |
|---|---|---|
| 4/3/2026 | Sold | $403,000+0.8%$177/sqft |
Source:  Metro Search Inc. LLC DBA Apex MLS #1708873 Report a problem Metro Search Inc. LLC DBA Apex MLS #1708873 Report a problem | ||
| 4/3/2026 | Pending sale | $400,000$175/sqft |
Source: Metro Search Inc. LLC DBA Apex MLS #1708873 Report a problem | ||
| 3/5/2026 | Contingent | $400,000$175/sqft |
Source: Metro Search Inc. LLC DBA Apex MLS #1708873 Report a problem | ||
| 2/12/2026 | Listed for sale | $400,000+43.4%$175/sqft |
Source: Metro Search Inc. LLC DBA Apex MLS #1708873 Report a problem | ||
| 12/14/2018 | Sold | $279,000-1.8%$122/sqft |
Source: Metro Search Inc. LLC DBA Apex MLS #1518600 Report a problem | ||
| 11/7/2018 | Pending sale | $284,000$125/sqft |
Source: Keller Williams Realty Louisville East #1518600 Report a problem | ||
| 11/2/2018 | Listed for sale | $284,000+44.5%$125/sqft |
Source: Keller Williams Realty Louisville East #1518600 Report a problem | ||
| 4/7/2011 | Sold | $196,500$86/sqft |
Source: Public Record Report a problem | ||
Public tax history
| Year | Property taxes | Tax assessment |
|---|---|---|
| 2024 | $3,698 +0.5% | $279,000 |
| 2023 | $3,678 +0.4% | $279,000 |
| 2022 | $3,664 +0.6% | $279,000 |
| 2021 | $3,641 +0.9% | $279,000 |
| 2020 | $3,608 +0.9% | $279,000 |
| 2019 | $3,575 +46.5% | $279,000 +42% |
| 2018 | $2,441 +14% | $196,500 |
| 2017 | $2,142 | $196,500 |
| 2013 | $2,142 | $196,500 +0.8% |
| 2011 | -- | $195,000 |
| 2010 | -- | $195,000 |
| 2009 | -- | $195,000 |
Find assessor info on the county website
Neighborhood: 40014
Nearby homes
- $458,7004 bd4 ba2.5k sqft7123 Apple Orchard Ln, Crestwood, KY 40014Off Market
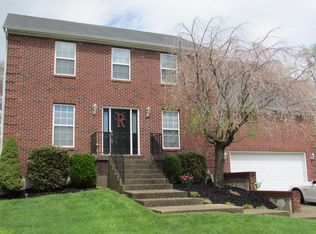
- $441,3003 bd4 ba1.7k sqft7119 Apple Orchard Ln, Crestwood, KY 40014Off Market

- $411,1003 bd3 ba2.3k sqft9412 Jonathan Pl, Crestwood, KY 40014Off Market
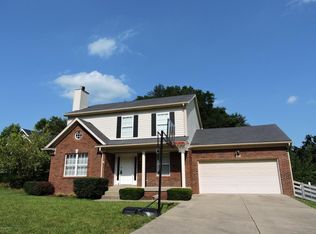
- $413,6004 bd3 ba2.4k sqft9410 Jonathan Pl, Crestwood, KY 40014Off Market
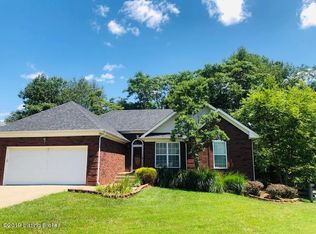
- $390,8004 bd2 ba2.4k sqft7104 Jonathan Ct, Crestwood, KY 40014Off Market
- $389,2004 bd2 ba1.8k sqft7120 Apple Orchard Ln, Crestwood, KY 40014Off Market
- $431,5003 bd2 ba2.6k sqft9501 Poplar Hill Dr, Crestwood, KY 40014Off Market
- $343,8003 bd2 ba1.4k sqft7442 W Orchard Grass Blvd, Crestwood, KY 40014Off Market
Nearby schools
GreatSchools rating
- 9/10Kenwood Station Elementary SchoolGrades: K-5Distance: 3.1 mi
- 9/10South Oldham Middle SchoolGrades: 6-8Distance: 3.3 mi
- 10/10South Oldham High SchoolGrades: 9-12Distance: 3.1 mi


Get pre-qualified for a loan
At Zillow Home Loans, we can pre-qualify you in as little as 5 minutes with no impact to your credit score.An equal housing lender. NMLS #10287.
Sell for more on Zillow
Get a Zillow Showcase℠ listing at no additional cost and you could sell for .
$406,200
2% more
+$8,124
With Zillow Showcase(estimated)
$414,324
- Kentucky
- Oldham County
- Orchard Grass Hills
- 40014
- 7121 Apple Orchard Ln
Nearby cities
Nearby zip codes
Other Orchard Grass Hills Topics
- Apartments for Rent in 40014
- Houses for Sale in 40014
- Houses for Rent in 40014
- 40014 Real Estate
- Orchard Grass Hills Condos
- Houses for Sale in Orchard Grass Hills
- Newest Listings in Orchard Grass Hills
- Orchard Grass Hills Home Values
- Orchard Grass Hills Real Estate Agents
- Orchard Grass Hills Refinance
- Orchard Grass Hills Mortgage Rates
