Skip main navigation
Sold
Street View
  • Price Unknown

    7121 Aves St, Fort Worth, TX 76179

    4beds
    3,492sqft
    Single Family Residence
    Built in 2021
    9,452.52 Square Feet Lot
    $597,200 Zestimate®
    $--/sqft
    $3,647 Estimated rent

    Home value

    $597,200

    $567,000 - $627,000

    $3,647/mo

    Zestimate® history
    Loading
    Loading...

    Owner options

    List your home for rent

    $3,647/mo

    Rent Zestimate®

    Find your next renter with Zillow Rental Manager. Plus, with online applications, you can quickly screen prospective tenants – for free.

    Learn more

    $3,647/mo

    Rent Zestimate®

    Refinance and save

    $650/mo

    Est. payment

    Refinancing to a lower rate could help reduce your monthly payments and save thousands over the life of the loan.

    See today's rates

    $650/mo

    Est. payment

    Explore your selling options

    Work with a Zillow partner agent

    Leverage their expertise and Zillow's premium Showcase listings to get your home seen by more buyers.

    Get started

    List with your own agent

    Get your home in front of millions of buyers by listing it on Zillow.

    Learn how to do it

    Sell it yourself

    Take full control of how buyers see your home on Zillow by listing For Sale by Owner (FSBO).

    List your home

    What's special

    Modern homeLuxurious amenitiesOutdoor living spaceAmple storage spaceModern designDesigned open floor planLarge patio
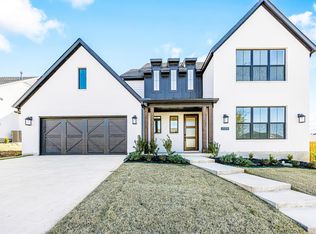
    Introducing a stunning 4 bed, 3.1 bath modern home, perfect for those seeking contemporary living. This magnificent home boasts a beautifully designed open floor plan, which creates a seamless flow between the living room , dining area, and kitchen, featuring stainless steel appliances, a large center island, and plenty of storage spaces. The master bedroom is truly a sanctuary, complete with a luxurious en suite bathroom featuring a soaking tub and separate walk-in shower. The spacious and bright bedrooms are located on the 2nd floor, offering privacy and comfort to its occupants. The outdoor living space has a large patio perfect for entertaining guests or simply relaxing. This home also features a 2 car garage, ample storage space, and is conveniently located near restaurants, shops, and entertainment. With its modern design and luxurious amenities, this home is the perfect blend of sophistication and comfort. Don't miss this great opportunity to make this your dream home.

    Zillow last checked:

    Listing updated:

    Listed by:

    Stefan Elofsson 0475360 817-915-6644,

    DFW Fine Properties 817-748-4800

    Bought with:

    Kelsey Bond

    Allie Beth Allman & Assoc.

    Source: NTREIS,MLS#: 20295612

    Facts & features

    Interior

    Bedrooms & bathrooms
    • Bedrooms: 4
    • Bathrooms: 4
    • Full bathrooms: 3
    • 1/2 bathrooms: 1
    Primary bedroom
    • Level: First
    • Dimensions: 16 x 15
    Bedroom
    • Level: Second
    • Dimensions: 12 x 11
    Bedroom
    • Level: Second
    • Dimensions: 13 x 13
    Bedroom
    • Level: Second
    • Dimensions: 12 x 12
    Dining room
    • Level: First
    • Dimensions: 14 x 12
    Game room
    • Level: Second
    • Dimensions: 16 x 14
    Living room
    • Level: First
    • Dimensions: 20 x 18
    Heating
    • Central, Natural Gas, Zoned
    Cooling
    • Central Air, Ceiling Fan(s), Electric, Zoned
    Appliances
    • Included: Some Gas Appliances, Dishwasher, Electric Oven, Gas Cooktop, Disposal, Microwave, Plumbed For Gas, Vented Exhaust Fan
    • Laundry: Electric Dryer Hookup, Laundry in Utility Room
    Features
    • Decorative/Designer Lighting Fixtures, Eat-in Kitchen, Granite Counters, High Speed Internet, Kitchen Island, Open Floorplan, Pantry, Smart Home, Cable TV, Vaulted Ceiling(s), Walk-In Closet(s), Wired for Sound
    • Flooring: Carpet, Ceramic Tile, Wood
    • Has basement: No
    • Number of fireplaces: 1
    • Fireplace features: Gas Log
    Interior area
    • Total interior livable area: 3,492 sqft

    Property

    Parking
    • Total spaces: 2
    • Parking features: Garage Faces Front, Garage, Garage Door Opener
    • Attached garage spaces: 2
    Features
    • Levels: Two
    • Stories: 2
    • Patio & porch: Covered
    • Exterior features: Rain Gutters
    • Pool features: None
    • Fencing: Wood
    Lot
    • Size: 9,452 sqft
    Details
    • Parcel number: 42691344

    Construction

    Type & style
    • Home type: SingleFamily
    • Architectural style: Contemporary/Modern,Detached
    • Property subtype: Single Family Residence
    Materials
    • Brick
    • Foundation: Slab
    • Roof: Composition
    Condition
    • Year built: 2021

    Utilities & green energy

    • Sewer: Public Sewer
    • Water: Public
    • Utilities for property: Sewer Available, Water Available, Cable Available

    Community & neighborhood

    Community
    • Community features: Community Mailbox, Curbs, Sidewalks
    Location
    • Region: Fort Worth
    • Subdivision: Talon Hill

    HOA & financial

    HOA
    • Has HOA: Yes
    • HOA fee: $650 annually
    • Services included: All Facilities, Association Management
    • Association name: RealManage
    • Association phone: 972-380-3505

    Other

    Other facts
    • Listing terms: Cash,Conventional,FHA,VA Loan

    Price history

    DateEventPrice
    7/17/2023Sold--
    Source: NTREIS #20295612 Report a problem
    6/29/2023Pending sale$579,900$166/sqft
    Source: NTREIS #20295612 Report a problem
    6/19/2023Contingent$579,900$166/sqft
    Source: NTREIS #20295612 Report a problem
    6/8/2023Price change$579,900-0.9%$166/sqft
    Source: NTREIS #20295612 Report a problem
    6/1/2023Price change$584,900-0.8%$167/sqft
    Source: NTREIS #20295612 Report a problem
    5/23/2023Price change$589,900-0.8%$169/sqft
    Source: NTREIS #20295612 Report a problem
    5/16/2023Price change$594,900-0.8%$170/sqft
    Source: NTREIS #20295612 Report a problem
    5/3/2023Price change$599,900-1.6%$172/sqft
    Source: NTREIS #20295612 Report a problem
    4/29/2023Price change$609,900-1.6%$175/sqft
    Source: NTREIS #20295612 Report a problem
    4/20/2023Price change$619,900-1.6%$178/sqft
    Source: NTREIS #20295612 Report a problem
    4/13/2023Price change$629,900-1.6%$180/sqft
    Source: NTREIS #20295612 Report a problem
    4/4/2023Listed for sale$639,900+33.3%$183/sqft
    Source: NTREIS #20295612 Report a problem
    6/14/2021Listing removed--
    Source: Graham Hart Homes Report a problem
    5/26/2021Price change$479,900+5.3%$137/sqft
    Source: Graham Hart Homes Report a problem
    5/6/2021Price change$455,900+3.6%$131/sqft
    Source: Graham Hart Homes Report a problem
    3/5/2021Price change$439,900+1.4%$126/sqft
    Source: Graham Hart Homes Report a problem
    1/1/2021Price change$433,900$124/sqft
    Source: Graham Hart Homes Report a problem
    10/8/2020Listed for sale--
    Source: Graham Hart Home Builder Report a problem

    Public tax history

    YearProperty taxesTax assessment
    2025$10,688 -27.9%$565,000 -7.5%
    2024$14,822 +18%$610,660 -6.2%
    2023$12,565 -1.8%$650,738 +20.3%
    2022$12,798 +667.6%$540,825 +808.9%
    2021$1,667 $59,500

    Find assessor info on the county website

    Neighborhood: Eagle Ranch

    Nearby schools

    GreatSchools rating
    Schools provided by the listing agent
    • Elementary: Lake Country
    • Middle: Creekview
    • High: Boswell
    • District: Eagle MT-Saginaw ISD

    Source: NTREIS. This data may not be complete. We recommend contacting the local school district to confirm school assignments for this home.

    Get a cash offer in 3 minutes
    Find out how much your home could sell for in as little as 3 minutes with a no-obligation cash offer.
    Estimated market value
    $597,200
    Get a cash offer in 3 minutes
    Find out how much your home could sell for in as little as 3 minutes with a no-obligation cash offer.
    Estimated market value
    $597,200