Skip main navigation
Off market
  • $590,400

    7121 Avocet Dr, Denver, NC 28037

    3beds
    2,476sqft
    SingleFamily
    Built in 2003
    0.68 Acres Lot
    $590,400 Zestimate®
    $238/sqft
    $2,580 Estimated rent

    Home value

    $590,400

    $555,000 - $626,000

    $2,580/mo

    Zestimate® history
    Loading
    Loading...

    Owner options

    List your home for rent

    $2,580/mo

    Rent Zestimate®

    Find your next renter with Zillow Rental Manager. Plus, with online applications, you can quickly screen prospective tenants – for free.

    Learn more

    $2,580/mo

    Rent Zestimate®

    Refinance and save

    $3,449/mo

    Est. payment

    Refinancing to a lower rate could help reduce your monthly payments and save thousands over the life of the loan.

    See today's rates

    $3,449/mo

    Est. payment

    Explore your selling options

    Work with a Zillow partner agent

    Leverage their expertise and Zillow's premium Showcase listings to get your home seen by more buyers.

    Get started

    List with your own agent

    Get your home in front of millions of buyers by listing it on Zillow.

    Learn how to do it

    Sell it yourself

    Take full control of how buyers see your home on Zillow by listing For Sale by Owner (FSBO).

    List your home

    What's special

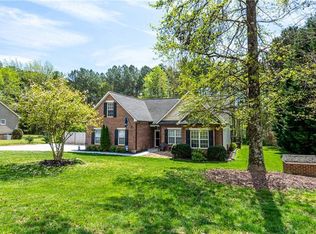
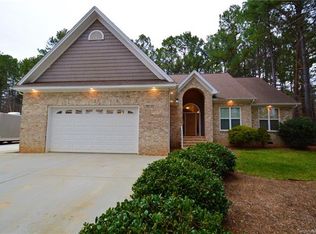
    Fantastic location with community lake access. Privately situated on a treelined cul de sac, this home features a detached 24 x 30 garage/workshop perfect for the auto enthusiast or man cave! Beautiful all brick custom split floor plan ranch is a must see. This light filled home has gleaming hardwood floors, a formal dining area, cozy fireplace and generous sized kitchen. The owners bedroom has a trey ceiling and ensuite bath with dual sinks, shower and tub. Bedrooms 2 & 3 have new carpet and the home is painted a nice neutral color. There is a large bonus room above the 2.5 car insulated attached garage with loads of attic storage. Outside there is an inviting screened in porch off the kitchen that overlooks the grassy fenced yard. The community has lake access with a private beach/picnic swimming area as well as a gated boat ramp. Quick commute to Charlotte & Airport. Close to Sherrills Ford Village shopping & Rock Springs Native preserve with walking trails.

    This property is off market, which means it's not currently listed for sale or rent on Zillow. This may be different from what's available on other websites or public sources.
    Facts & features

    Interior

    Bedrooms & bathrooms
    • Bedrooms: 3
    • Bathrooms: 2
    • Full bathrooms: 2
    Heating
    • Forced air, Heat pump, Electric, Propane / Butane
    Appliances
    • Included: Dishwasher, Microwave
    • Laundry: Electric Dryer Hookup, Main Level
    Features
    • Ceiling Fan(s), Breakfast Bar, Pantry, Vaulted Ceiling(s), Tray Ceiling(s), Wired for Data, Open Floorplan, Walk-In Pantry, Garage Shop, Split BR Plan, Cable Available
    • Flooring: Tile, Carpet, Hardwood
    • Basement: Crawl Space
    • Attic: Walk-In
    • Has fireplace: Yes
    • Fireplace features: Great Room, Propane
    Interior area
    • Total interior livable area: 2,476 sqft
    • Finished area below ground: 0

    Property

    Parking
    • Total spaces: 4
    • Parking features: Garage - Attached, Garage - Detached
    Features
    • Exterior features: Shingle (Not Wood), Vinyl
    • Fencing: Fenced Yard
    • On waterfront: Yes
    • Waterfront features: Boat Ramp ? Community
    • Body of water: Lake Norman
    Lot
    • Size: 0.68 Acres
    • Features: Cul-de-Sac
    Details
    • Parcel number: 78463
    • Zoning: R-SF
    • Special conditions: Standard

    Construction

    Type & style
    • Home type: SingleFamily
    • Architectural style: Ranch
    Condition
    • Year built: 2003

    Utilities & green energy

    • Water: Well Installed
    • Utilities for property: Propane, Cable Available

    Community & HOA

    HOA
    • Has HOA: Yes
    • HOA fee: $16 monthly
    Location
    • Region: Denver

    Financial & listing details

    • Price per square foot: $238/sqft
    • Tax assessed value: $561,279
    • Annual tax amount: $3,536

    Price history

    DateEventPrice
    9/24/2020Sold$380,500-4.6%$154/sqft
    Source: Canopy MLS as distributed by MLS GRID #3648021 Report a problem
    8/7/2020Listed for sale$399,000$161/sqft
    Source: Southern Homes of the Carolinas #3648021 Report a problem

    Public tax history

    YearProperty taxesTax assessment
    2025$3,536 +0.9%$561,279
    2024$3,505 $561,279
    2023$3,505 +44.2%$561,279 +79.6%
    2022$2,430 +0.9%$312,453
    2021$2,408 +3.4%$312,453
    2020$2,330 +2%$312,453
    2019$2,285 +13.4%$312,453 +16%
    2018$2,015 $269,336
    2017$2,015 +0.3%$269,336
    2016$2,009 +0.7%$269,336
    2015$1,996 -5.5%--
    2014$2,112 $286,644
    2013-- --
    2012-- --
    2011-- --
    2010-- --
    2009-- --
    2008-- $302,057 +26.3%
    2007-- $239,143
    2006-- $239,143
    Find assessor info on the county website

    Neighborhood: 28037

    Nearby schools

    GreatSchools rating
    Schools provided by the listing agent
    • Elementary: Rock Springs
    • Middle: North Lincoln
    • High: North Lincoln

    Source: The MLS. This data may not be complete. We recommend contacting the local school district to confirm school assignments for this home.

    Get a cash offer in 3 minutes
    Find out how much your home could sell for in as little as 3 minutes with a no-obligation cash offer.
    Estimated market value
    $590,400
    Get a cash offer in 3 minutes
    Find out how much your home could sell for in as little as 3 minutes with a no-obligation cash offer.
    Estimated market value
    $590,400