Skip main navigation
Closed
  • $290,300

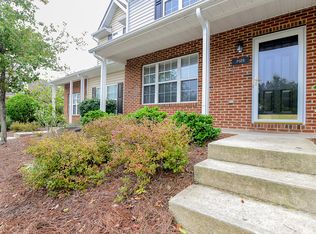
    7121 Bidford Ct #7121, Fort Mill, SC 29707

    3beds
    1,330sqft
    Townhouse
    Built in 2003
    0.03 Acres Lot
    $290,300 Zestimate®
    $218/sqft
    $1,849 Estimated rent

    Home value

    $290,300

    $276,000 - $305,000

    $1,849/mo

    Zestimate® history
    Loading
    Loading...

    Owner options

    List your home for rent

    $1,849/mo

    Rent Zestimate®

    Find your next renter with Zillow Rental Manager. Plus, with online applications, you can quickly screen prospective tenants – for free.

    Learn more

    $1,849/mo

    Rent Zestimate®

    Refinance and save

    $1,844/mo

    Est. payment

    Refinancing to a lower rate could help reduce your monthly payments and save thousands over the life of the loan.

    See today's rates

    $1,844/mo

    Est. payment

    Explore your selling options

    Work with a Zillow partner agent

    Leverage their expertise and Zillow's premium Showcase listings to get your home seen by more buyers.

    Get started

    List with your own agent

    Get your home in front of millions of buyers by listing it on Zillow.

    Learn how to do it

    Sell it yourself

    Take full control of how buyers see your home on Zillow by listing For Sale by Owner (FSBO).

    List your home

    What's special

    Conveniently located end unit in highly sought after Windsor Trace. 1st floor master suit located off of 2-story GR w/ FP & NEST thermostat; Spacious kitchen w/ SS appliances, cabinet roll-outs, new garbage disposal, dining nook, pantry, powder room, & sliding glass doors leading to extended deck; Hardwoods flow throughout main floor & bathrooms; 2nd floor features secondary bedrooms w/ guest bathroom; exterior features extended deck w/ wooded views, extended paver patio, & extended flower beds.

    This property is off market, which means it's not currently listed for sale or rent on Zillow. This may be different from what's available on other websites or public sources.

    Zillow last checked:

    Listing updated:

    Listed by:

    Gina Creson Hinson gina@theclairteam.com,

    RE/MAX Executive,

    Reid Baxter,

    RE/MAX Executive

    Bought with:

    Joni Plyler

    Keller Williams at Baxter

    Source: Canopy MLS as distributed by MLS GRID,MLS#: 3230778MLS Logo

    Facts & features

    Interior

    Bedrooms & bathrooms
    • Bedrooms: 3
    • Bathrooms: 3
    • Full bathrooms: 2
    • 1/2 bathrooms: 1
    • Main level bedrooms: 1
    Primary bedroom
    • Level: Main
    Bedroom s
    • Level: Upper
    Bathroom full
    • Level: Upper
    Bathroom full
    • Level: Main
    Bathroom half
    • Level: Main
    Other
    • Level: Main
    Kitchen
    • Level: Main
    Laundry
    • Level: Main
    Heating
    • Central, Natural Gas
    Cooling
    • Ceiling Fan(s)
    Appliances
    • Included: Dishwasher, Disposal, Electric Cooktop, Electric Water Heater, Microwave
    • Laundry: Main Level, Other
    Features
    • Attic Other, Breakfast Bar, Kitchen Island, Pantry, Storage, Walk-In Closet(s)
    • Flooring: Carpet, Vinyl, Wood
    • Attic: Other
    • Fireplace features: Great Room
    Interior area
    • Total structure area: 1,330
    • Total interior livable area: 1,330 sqft
    • Finished area above ground: 1,330
    • Finished area below ground: 0

    Property

    Parking
    • Total spaces: 2
    • Parking features: Keypad Entry, Parking Space(s)
    • Uncovered spaces: 2
    • Details: (Parking Spaces: 2)
    Features
    • Levels: Two
    • Stories: 2
    • Entry location: Main
    • Patio & porch: Deck, Front Porch, Patio
    • Pool features: Community
    Lot
    • Size: 0.03 Acres
    • Features: End Unit, Wooded
    Details
    • Parcel number: 0010B09001.00
    • Zoning: R15
    • Zoning description: Townhouse/Rowhouse
    • Special conditions: Standard

    Construction

    Type & style
    • Home type: Townhouse
    • Property subtype: Townhouse
    • Attached to another structure: Yes
    Materials
    • Brick Partial, Vinyl
    • Foundation: Slab
    • Roof: Composition
    Condition
    • New construction: No
    • Year built: 2003
    Details
    • Builder model: The Fairfax
    • Builder name: Portrait Homes

    Utilities & green energy

    • Sewer: County Sewer
    • Water: County Water

    Community & HOA

    Community
    • Subdivision: Windsor Trace
    HOA
    • Has HOA: Yes
    • HOA fee: $145 monthly
    • HOA name: Hawthorne Management
    • HOA phone: 704-377-0114
    Location
    • Region: Fort Mill

    Financial & listing details

    • Price per square foot: $218/sqft
    • Tax assessed value: $115,200
    • Date on market: 11/11/2016
    • Cumulative days on market: 4 days
    • Listing terms: Cash,Conventional,FHA,USDA Loan,VA Loan
    • Road surface type: None, Paved

    Price history

    DateEventPrice
    12/30/2016Sold$135,000+27.4%$102/sqft
    Source: Canopy MLS as distributed by MLS GRID #3230778 Report a problem
    9/25/2013Sold$106,000$80/sqft
    Source: Canopy MLS as distributed by MLS GRID #2168989 Report a problem

    Public tax history

    Tax history is unavailable.

    Neighborhood: Indian Land

    Nearby schools

    GreatSchools rating
    Get a cash offer in 3 minutes
    Find out how much your home could sell for in as little as 3 minutes with a no-obligation cash offer.
    Estimated market value
    $290,300
    Get a cash offer in 3 minutes
    Find out how much your home could sell for in as little as 3 minutes with a no-obligation cash offer.
    Estimated market value
    $290,300