Skip main navigation
Sold for $422,500
  • $422,500

    7121 Brangels Rd, Marriottsville, MD 21104

    4beds
    2,044sqft
    Single Family Residence
    Built in 1965
    1 Acres Lot
    $509,200 Zestimate®
    $207/sqft
    $2,968 Estimated rent

    Home value

    $509,200

    $458,000 - $560,000

    $2,968/mo

    Zestimate® history
    Loading
    Loading...

    Owner options

    List your home for rent

    $2,968/mo

    Rent Zestimate®

    Find your next renter with Zillow Rental Manager. Plus, with online applications, you can quickly screen prospective tenants – for free.

    Learn more

    $2,968/mo

    Rent Zestimate®

    Refinance and save

    $2,570/mo

    Est. payment

    Refinancing to a lower rate could help reduce your monthly payments and save thousands over the life of the loan.

    See today's rates

    $2,570/mo

    Est. payment

    Explore your selling options

    Work with a Zillow partner agent

    Leverage their expertise and Zillow's premium Showcase listings to get your home seen by more buyers.

    Get started

    List with your own agent

    Get your home in front of millions of buyers by listing it on Zillow.

    Learn how to do it

    Sell it yourself

    Take full control of how buyers see your home on Zillow by listing For Sale by Owner (FSBO).

    List your home

    What's special

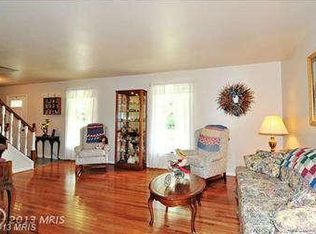
    Welcome to 7121 Brangles Rd, Marriottsville, MD—a property brimming with potential and teeming with possibilities. Unleash your imagination on this versatile home, perfectly poised for custom updates to make it your own. This unique residence is ingeniously designed with two distinct living areas, each with its own private entrance. The main level offers a cozy abode with 2 bedrooms and 1 full bathroom, a fully functional kitchen, and a comfortable living area, all awaiting your personal touch. Venture to the lower level, where you'll find an additional 2 bedrooms and 1 full bathroom, coupled with another kitchen and laundry area. The interior stairs have been sealed, presenting the option to maintain separate living quarters or to reintegrate them into a single-family home. Car enthusiasts will revel in the expansive 54' x 29' two-bay garage with soaring ceilings, ideal for a fleet of vehicles, a grand workshop, or storing equipment, hobbies, and toys. It's a haven for creating, fixing, and showcasing your automotive passions. Nestled in a prime commuter location, this property offers the best of both worlds—serene suburban living with easy access to main thoroughfares. Whether you're seeking a multigenerational home, an investor's dream, or a canvas for your dream residence, 7121 Brangles Rd holds the key to a multitude of opportunities.

    Zillow last checked:

    Listing updated:

    Listed by:

    Jeannette Hitchcock 443-280-3286,

    RE/MAX Solutions

    Bought with:

    Jim Dempsey, 586558

    Douglas Realty, LLC

    Source: Bright MLS,MLS#: MDCR2017286MLS Logo

    Facts & features

    Interior

    Bedrooms & bathrooms
    • Bedrooms: 4
    • Bathrooms: 2
    • Full bathrooms: 2
    • Main level bathrooms: 1
    • Main level bedrooms: 2
    Basement
    • Area: 1144
    Heating
    • Baseboard, Electric
    Cooling
    • Ceiling Fan(s), Window Unit(s), Electric
    Appliances
    • Included: Electric Water Heater
    Features
    • Flooring: Carpet, Vinyl
    • Basement: Improved,Walk-Out Access,Windows,Exterior Entry
    • Has fireplace: No
    Interior area
    • Total structure area: 2,288
    • Total interior livable area: 2,044 sqft
    • Finished area above ground: 1,144
    • Finished area below ground: 900

    Property

    Parking
    • Total spaces: 9
    • Parking features: Garage Faces Front, Oversized, Attached Carport, Off Street, Driveway, Detached
    • Garage spaces: 4
    • Carport spaces: 1
    • Covered spaces: 5
    • Uncovered spaces: 4
    Accessibility
    • Accessibility features: None
    Features
    • Levels: Two
    • Stories: 2
    • Pool features: None
    Lot
    • Size: 1 Acres
    Details
    • Additional structures: Above Grade, Below Grade
    • Parcel number: 0705024552
    • Zoning: RESIDENTIAL
    • Special conditions: Standard

    Construction

    Type & style
    • Home type: SingleFamily
    • Architectural style: Ranch/Rambler
    • Property subtype: Single Family Residence
    Materials
    • Shake Siding
    • Foundation: Block
    Condition
    • Average
    • New construction: No
    • Year built: 1965

    Utilities & green energy

    • Sewer: Septic Exists
    • Water: Well

    Community & neighborhood

    Location
    • Region: Marriottsville
    • Subdivision: None Available

    Other

    Other facts
    • Listing agreement: Exclusive Right To Sell
    • Listing terms: Cash,Conventional
    • Ownership: Fee Simple

    Price history

    DateEventPrice
    12/12/2023Sold$422,500+3%$207/sqft
    Source: Bright MLS #MDCR2017286 Report a problem
    11/12/2023Pending sale$410,000$201/sqft
    Source: Bright MLS #MDCR2017286 Report a problem
    11/10/2023Listed for sale$410,000$201/sqft
    Source: Bright MLS #MDCR2017286 Report a problem

    Public tax history

    Tax history is unavailable.

    Neighborhood: 21104

    Nearby schools

    GreatSchools rating
    Schools provided by the listing agent
    • District: Carroll County Public Schools

    Source: Bright MLS. This data may not be complete. We recommend contacting the local school district to confirm school assignments for this home.

    Get a cash offer in 3 minutes
    Find out how much your home could sell for in as little as 3 minutes with a no-obligation cash offer.
    Estimated market value
    $509,200
    Get a cash offer in 3 minutes
    Find out how much your home could sell for in as little as 3 minutes with a no-obligation cash offer.
    Estimated market value
    $509,200