***Open House CANCELLED... Seller has ratified an offer and cancelled the Open House*** Beautifully updated raised rambler, INSIDE THE BELTWAY, in the sought after neighborhood of NORTH SPRINGFIELD! NO HOA, but there is the option to become a member of the North Springfield Civic Association. The stunning new kitchen was renovated in 2024 with new stainless steel appliances, white cabinetry, granite counters, ceramic tile flooring and lighting. The two main level full bathrooms have also been completely renovated. A wood burning fireplace with beautiful wood mantel surround, large bay window and hardwood flooring are all features in the spacious living room. There are three bedrooms on the main level. Downstairs you will find a very large family room, office/den/4th bedroom, storage room and utility/laundry room with small workshop area. Five large windows surround the basement and let in tons of natural light! Loads of recessed lighting also adds light to the basement space. A second fireplace is located in the basement family room and includes a cast iron, wood stove insert and built-in shelving surrounds the brick fireplace. The backyard is parklike and peaceful - a perfect place to relax! The side yard patio is also a great place to spend quiet time and unwind. This home has been meticulously maintained. Roof was replaced in 2023. Hot water heater replaced in 2021. New carpet just installed. The new owner can check into a membership at the North Springfield Swim Club for pool access and tons of pool activities. Enjoy Lake Accotink Park which is minutes away and offers so much fun and so many activities! This location is a commuter's dream - minutes to 395, 495, Braddock Road, Backlick Road, Metro Bus Stops, the VRE and so much more! Definitely put this one on the list to see!
Sold for $665,000
$665,000
7121 Dalhouse St, Springfield, VA 22151
3beds
1,838sqft
Single Family Residence
Built in 1958
10,800 Square Feet Lot
$707,600 Zestimate®
$362/sqft
$3,117 Estimated rent
Home value
$707,600
$672,000 - $743,000
$3,117/mo
Zestimate® history
Owner options
List your home for rent
$3,117/mo
Rent Zestimate®
Find your next renter with Zillow Rental Manager. Plus, with online applications, you can quickly screen prospective tenants – for free.
$3,117/mo
Rent Zestimate®
Refinance and save
$4,369/mo
Est. payment
Refinancing to a lower rate could help reduce your monthly payments and save thousands over the life of the loan.
$4,369/mo
Est. payment
Explore your selling options
Work with a Zillow partner agent
Leverage their expertise and Zillow's premium Showcase listings to get your home seen by more buyers.
Get startedList with your own agent
Get your home in front of millions of buyers by listing it on Zillow.
Learn how to do itSell it yourself
Take full control of how buyers see your home on Zillow by listing For Sale by Owner (FSBO).
List your homeWhat's special
Pool accessBrick fireplaceWood burning fireplaceStorage roomSmall workshop areaLarge family roomWood stove insert
Zillow last checked:
Listing updated:
Listed by:
Mary Ann Bendinelli 703-307-2499,
Weichert, REALTORS,
Co-Listing Agent: Bonnie Lynn Morgan 703-980-9645,
Weichert, REALTORS
Bought with:
Brian Klotz, 0225066738
TTR Sotheby's International Realty
Source: Bright MLS,MLS#: VAFX2179182
Facts & features
Interior
Bedrooms & bathrooms
- Bedrooms: 3
- Bathrooms: 2
- Full bathrooms: 2
- Main level bathrooms: 2
- Main level bedrooms: 3
Rooms
- Room types: Living Room, Dining Room, Primary Bedroom, Bedroom 2, Bedroom 3, Kitchen, Family Room, Office, Storage Room, Utility Room
Primary bedroom
- Features: Attached Bathroom, Flooring - Carpet, Flooring - Solid Hardwood, Lighting - Ceiling
- Level: Main
- Area: 132 Square Feet
- Dimensions: 12 X 11
Bedroom 2
- Features: Chair Rail, Crown Molding, Flooring - Solid Hardwood, Lighting - Ceiling
- Level: Main
- Area: 144 Square Feet
- Dimensions: 12 X 12
Bedroom 3
- Features: Crown Molding, Flooring - Carpet, Flooring - Solid Hardwood, Lighting - Ceiling
- Level: Main
- Area: 80 Square Feet
- Dimensions: 10 X 8
Dining room
- Features: Lighting - Ceiling, Flooring - Solid Hardwood
- Level: Main
- Area: 80 Square Feet
- Dimensions: 8 X 10
Family room
- Features: Basement - Finished, Built-in Features, Fireplace - Wood Burning, Flooring - Carpet, Recessed Lighting, Wood Stove
- Level: Lower
- Area: 264 Square Feet
- Dimensions: 11 X 24
Kitchen
- Features: Flooring - Ceramic Tile, Kitchen - Gas Cooking, Lighting - Ceiling, Recessed Lighting, Granite Counters
- Level: Main
- Area: 81 Square Feet
- Dimensions: 9 X 9
Living room
- Features: Fireplace - Wood Burning, Chair Rail, Lighting - Ceiling, Flooring - Solid Hardwood
- Level: Main
- Area: 209 Square Feet
- Dimensions: 11 X 19
Office
- Features: Basement - Finished, Flooring - Carpet, Recessed Lighting
- Level: Lower
- Area: 187 Square Feet
- Dimensions: 11 X 17
Storage room
- Features: Basement - Partially Finished, Flooring - Carpet
- Level: Lower
- Area: 121 Square Feet
- Dimensions: 11 X 11
Utility room
- Features: Basement - Unfinished, Flooring - Concrete
- Level: Lower
- Area: 330 Square Feet
- Dimensions: 11 X 30
Heating
- Forced Air, Natural Gas
Cooling
- Central Air, Electric
Appliances
- Included: Microwave, Built-In Range, Dishwasher, Disposal, Dryer, Exhaust Fan, Freezer, Ice Maker, Oven/Range - Gas, Refrigerator, Stainless Steel Appliance(s), Washer, Water Heater, Gas Water Heater
Features
- Built-in Features, Chair Railings, Combination Kitchen/Dining, Entry Level Bedroom, Floor Plan - Traditional, Primary Bath(s), Recessed Lighting, Bathroom - Stall Shower, Upgraded Countertops
- Flooring: Carpet, Ceramic Tile, Hardwood, Wood
- Windows: Double Hung, Bay/Bow
- Basement: Finished
- Number of fireplaces: 2
- Fireplace features: Brick, Insert, Mantel(s), Wood Burning Stove
Interior area
- Total structure area: 2,288
- Total interior livable area: 1,838 sqft
- Finished area above ground: 1,144
- Finished area below ground: 694
Property
Parking
- Parking features: Driveway
- Has uncovered spaces: Yes
Accessibility
- Accessibility features: None
Features
- Levels: Two
- Stories: 2
- Pool features: Community
- Fencing: Back Yard
Lot
- Size: 10,800 Square Feet
Details
- Additional structures: Above Grade, Below Grade
- Parcel number: 0801 025A0018
- Zoning: 130
- Special conditions: Standard
Construction
Type & style
- Home type: SingleFamily
- Architectural style: Raised Ranch/Rambler
- Property subtype: Single Family Residence
Materials
- Brick
- Foundation: Block
- Roof: Architectural Shingle
Condition
- Excellent
- New construction: No
- Year built: 1958
Utilities & green energy
- Sewer: Public Sewer
- Water: Public
Community & HOA
Community
- Subdivision: North Springfield
HOA
- Has HOA: No
Location
- Region: Springfield
Financial & listing details
- Price per square foot: $362/sqft
- Tax assessed value: $570,140
- Annual tax amount: $6,434
- Date on market: 5/16/2024
- Listing agreement: Exclusive Right To Sell
- Listing terms: Cash,Conventional,FHA,VA Loan
- Ownership: Fee Simple
Price history
| Date | Event | Price |
|---|---|---|
| 6/20/2024 | Sold | $665,000+6.4%$362/sqft |
Source:  Bright MLS #VAFX2179182 Report a problem Bright MLS #VAFX2179182 Report a problem | ||
| 5/18/2024 | Pending sale | $625,000$340/sqft |
Source: Bright MLS #VAFX2179182 Report a problem | ||
| 5/16/2024 | Listed for sale | $625,000+85.2%$340/sqft |
Source: Bright MLS #VAFX2179182 Report a problem | ||
| 1/12/2004 | Sold | $337,500$184/sqft |
Source: Public Record Report a problem | ||
Public tax history
| Year | Property taxes | Tax assessment |
|---|---|---|
| 2025 | $7,705 +13.5% | $666,480 +13.8% |
| 2024 | $6,788 +5.5% | $585,900 +2.8% |
| 2023 | $6,434 +4.5% | $570,140 +5.9% |
| 2022 | $6,154 | $538,200 +14% |
| 2021 | -- | $472,280 +1.7% |
| 2020 | $5,498 | $464,550 |
| 2019 | $5,498 +5.3% | $464,550 +5.3% |
| 2018 | $5,221 +6.5% | $441,140 +4.5% |
| 2017 | $4,903 +2.6% | $422,320 +2.4% |
| 2016 | $4,777 +6.8% | $412,320 +2.9% |
| 2015 | $4,472 +5.6% | $400,700 +5.4% |
| 2014 | $4,235 | $380,350 +10% |
| 2013 | -- | $345,770 -0.7% |
| 2012 | -- | $348,350 |
| 2011 | -- | $348,350 +7.8% |
| 2010 | -- | $323,230 -2.4% |
| 2009 | -- | $331,230 -23% |
| 2008 | -- | $430,310 -5.5% |
| 2007 | -- | $455,340 +79.3% |
| 2003 | -- | $253,980 +22% |
| 2002 | -- | $208,180 +15.5% |
| 2001 | -- | $180,255 |
Find assessor info on the county website
Neighborhood: 22151
Nearby homes
- $730,7004 bd2 ba2.2k sqft7119 Dalhouse St, Springfield, VA 22151Off Market
- $632,6004 bd2 ba1.1k sqft7123 Dalhouse St, Springfield, VA 22151Off Market
- $698,8004 bd2 ba2k sqft7114 Catlett St, Springfield, VA 22151Off Market
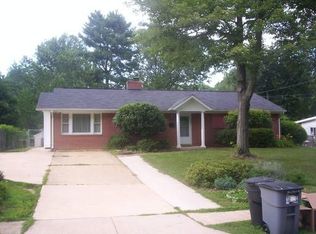
- $698,2004 bd3 ba2.2k sqft7125 Dalhouse St, Springfield, VA 22151Off Market
- $637,5003 bd2 ba1.5k sqft7112 Catlett St, Springfield, VA 22151Off Market
- $678,5004 bd2 ba1.9k sqft7116 Catlett St, Springfield, VA 22151Off Market
- $755,0004 bd3 ba2.2k sqft7117 Dalhouse St, Springfield, VA 22151Sold
- $720,6004 bd2 ba1.6k sqft7122 Dalhouse St, Springfield, VA 22151Off Market
Nearby schools
GreatSchools rating
- 6/10North Springfield Elementary SchoolGrades: PK-5Distance: 0.9 mi
- 3/10Holmes Middle SchoolGrades: 6-8Distance: 1.7 mi
- 3/10Annandale High SchoolGrades: 9-12Distance: 1.7 mi
Schools provided by the listing agent
- Elementary: North Springfield
- Middle: Holmes
- High: Annandale
- District: Fairfax County Public Schools
Source: Bright MLS. This data may not be complete. We recommend contacting the local school district to confirm school assignments for this home.
Get a cash offer in 3 minutes
Find out how much your home could sell for in as little as 3 minutes with a no-obligation cash offer.
Estimated market value
$707,600
Get a cash offer in 3 minutes
Find out how much your home could sell for in as little as 3 minutes with a no-obligation cash offer.
Estimated market value
$707,600
- Virginia
- Fairfax County
- Springfield
- 22151
- 7121 Dalhouse St
