Situated in Washington Virginia Vale, a peaceful, park-surrounded neighborhood with direct access to the Cherry Creek Trail and quick pedestrian bridge access to the Cook Park Rec Center & Pool, this beautiful mid-century modern ranch home offers the ideal blend of beauty and convenience. This curated home showcases mid-century modern style with contemporary updates that enhance its original charm. The kitchen's clean lines flow seamlessly into an inviting living room with a cozy gas fireplace and the spacious dining room with a wall of windows to the backyard. The home's indoor-outdoor design and position on a large 7150 sf lot maximizes Colorado living with effortless transitions to outdoor entertaining areas. The spacious main floor primary suite with large windows and french doors to the backyard includes an ensuite bathroom and excellent closet space. The main floor features two additional bedrooms and a well-appointed hall bathroom. The partially finished basement offers immediate enjoyment with a cozy finished living area with a fireplace, plus substantial unfinished space ready for the next owner's personal vision.The exceptional outdoor living areas feature multi-level decking with spacious entertaining areas, established garden beds and plants, landscape lighting, fountains and more —creating a private retreat perfect for relaxation and entertaining. The home has a spacious attached 1 car garage. This home has been well maintained by the original owners and offers recently refinished hardwood floors, new carpet and LVP, a new roof and fresh paint throughout -- making it move-in ready while offering endless possibilities for personalization. Don't miss an outstanding opportunity to enjoy refined indoor/outdoor living just minutes from the shops and restaurants of Cherry Creek, Glendale and Virginia Village.
Sold for $660,000
$660,000
7121 E Arkansas Avenue, Denver, CO 80224
3beds
2,510sqft
Single Family Residence
Built in 1965
7,150 Square Feet Lot
$640,800 Zestimate®
$263/sqft
$3,216 Estimated rent
Home value
$640,800
$590,000 - $698,000
$3,216/mo
Zestimate® history
Owner options
List your home for rent
$3,216/mo
Rent Zestimate®
Find your next renter with Zillow Rental Manager. Plus, with online applications, you can quickly screen prospective tenants – for free.
$3,216/mo
Rent Zestimate®
Refinance and save
$3,891/mo
Est. payment
Refinancing to a lower rate could help reduce your monthly payments and save thousands over the life of the loan.
$3,891/mo
Est. payment
Explore your selling options
Work with a Zillow partner agent
Leverage their expertise and Zillow's premium Showcase listings to get your home seen by more buyers.
Get startedList with your own agent
Get your home in front of millions of buyers by listing it on Zillow.
Learn how to do itSell it yourself
Take full control of how buyers see your home on Zillow by listing For Sale by Owner (FSBO).
List your homeWhat's special
Zillow last checked:
Listing updated:
Listed by:
Ashleigh Fredrickson 303-589-5421 ashleigh.fredrickson@theagencyre.com,
The Agency - Denver
Bought with:
Kelsey Schwenck, 100092924
The Agency - Denver
Source: REcolorado as distributed by MLS GRID,MLS#: 6202250
Facts & features
Interior
Bedrooms & bathrooms
- Bedrooms: 3
- Bathrooms: 2
- Full bathrooms: 2
- Main level bathrooms: 2
- Main level bedrooms: 3
Primary bedroom
- Level: Main
Bedroom
- Level: Main
Bedroom
- Level: Main
Primary bathroom
- Level: Main
Bathroom
- Level: Main
Dining room
- Level: Main
Kitchen
- Level: Main
Living room
- Level: Main
Living room
- Level: Basement
Utility room
- Level: Basement
Heating
- Forced Air
Cooling
- Evaporative Cooling
Appliances
- Included: Dishwasher, Disposal, Dryer, Microwave, Oven, Refrigerator, Washer
- Laundry: In Unit
Features
- Primary Suite, Walk-In Closet(s)
- Flooring: Carpet, Tile, Vinyl, Wood
- Basement: Finished,Partial,Unfinished
- Number of fireplaces: 2
- Fireplace features: Basement, Living Room
Interior area
- Total structure area: 2,510
- Total interior livable area: 2,510 sqft
- Finished area above ground: 1,497
- Finished area below ground: 0
Property
Parking
- Total spaces: 1
- Parking features: Garage - Attached
- Attached garage spaces: 1
Features
- Levels: One
- Stories: 1
- Patio & porch: Deck
- Exterior features: Garden, Lighting, Private Yard, Rain Gutters, Water Feature
- Has spa: Yes
- Spa features: Spa/Hot Tub, Heated
- Fencing: Full
Lot
- Size: 7,150 Square Feet
- Features: Level
Details
- Parcel number: 620109022
- Zoning: S-SU-D
- Special conditions: Standard
Construction
Type & style
- Home type: SingleFamily
- Architectural style: Mid-Century Modern
- Property subtype: Single Family Residence
Materials
- Brick
- Roof: Composition
Condition
- Year built: 1965
Utilities & green energy
- Sewer: Public Sewer
- Water: Public
- Utilities for property: Cable Available, Electricity Connected
Community & HOA
Community
- Subdivision: Washington Virginia Vale
HOA
- Has HOA: No
Location
- Region: Denver
Financial & listing details
- Price per square foot: $263/sqft
- Tax assessed value: $601,500
- Annual tax amount: $2,900
- Date on market: 6/18/2025
- Listing terms: Cash,Conventional,FHA,VA Loan
- Exclusions: Staging Items.
- Ownership: Corporation/Trust
- Electric utility on property: Yes
Price history
| Date | Event | Price |
|---|---|---|
| 7/7/2025 | Sold | $660,000+20.4%$263/sqft |
Source:  REcolorado as distributed by MLS GRID #6202250 Report a problem REcolorado as distributed by MLS GRID #6202250 Report a problem | ||
| 6/21/2025 | Pending sale | $548,000$218/sqft |
Source: REcolorado as distributed by MLS GRID #6202250 Report a problem | ||
| 6/18/2025 | Listed for sale | $548,000$218/sqft |
Source: REcolorado as distributed by MLS GRID #6202250 Report a problem | ||
Public tax history
| Year | Property taxes | Tax assessment |
|---|---|---|
| 2024 | $2,837 +25.8% | $36,610 -7.7% |
| 2023 | $2,255 +3.6% | $39,670 +39.9% |
| 2022 | $2,177 +10.9% | $28,350 -2.8% |
| 2021 | $1,962 +2.9% | $29,170 +10.3% |
| 2020 | $1,907 -0.3% | $26,448 -0.7% |
| 2019 | $1,913 | $26,633 +7.7% |
| 2018 | $1,913 +0.3% | $24,730 |
| 2017 | $1,908 +4.4% | $24,730 +5.8% |
| 2016 | $1,827 +13.9% | $23,380 |
| 2015 | $1,604 0% | $23,380 +21.1% |
| 2014 | $1,604 -2.3% | $19,310 |
| 2013 | $1,643 +17.9% | $19,310 -1.2% |
| 2012 | $1,393 +13.3% | $19,540 |
| 2011 | $1,229 +2.2% | $19,540 +5.9% |
| 2010 | $1,202 -5.3% | $18,460 |
| 2009 | $1,270 -0.2% | $18,460 -2.9% |
| 2008 | $1,272 +5.2% | $19,010 |
| 2007 | $1,208 +1.1% | $19,010 +5.3% |
| 2006 | $1,195 -0.7% | $18,050 |
| 2005 | $1,203 +14.7% | $18,050 -5.9% |
| 2003 | $1,049 +1.9% | $19,190 +9.5% |
| 2002 | $1,029 | $17,520 +27% |
| 2001 | -- | $13,800 |
Find assessor info on the county website
Neighborhood: Washington Virginia Vale
Nearby homes
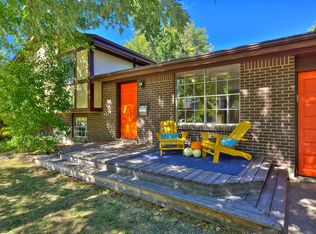
- $576,3003 bd3 ba1.1k sqft7141 E Arkansas Ave, Denver, CO 80224Off Market
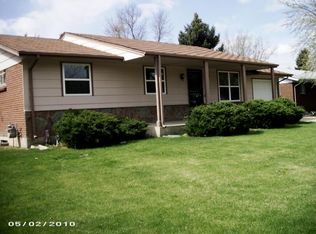
- $699,0005 bd3 ba2.1k sqft7101 E Arkansas Ave, Denver, CO 80224Sold

- $534,7004 bd3 ba2.1k sqft7120 E Wyoming Pl, Denver, CO 80224Off Market
- $493,0003 bd2 ba1k sqft7071 E Arkansas Ave, Denver, CO 80224Off Market
- $651,0004 bd3 ba2.2k sqft7161 E Arkansas Ave, Denver, CO 80224Off Market
- $458,4003 bd1 ba1k sqft7100 E Wyoming Pl, Denver, CO 80224Off Market
- $445,7003 bd1 ba1k sqft7140 E Wyoming Pl, Denver, CO 80224Off Market
- $660,0004 bd3 ba2k sqft7122 E Arkansas Ave, Denver, CO 80224Sold
Nearby schools
GreatSchools rating
- 3/10McMeen Elementary SchoolGrades: PK-5Distance: 0.9 mi
- 3/10Hill Campus Of Arts And SciencesGrades: 6-8Distance: 2.8 mi
- 5/10George Washington High SchoolGrades: 9-12Distance: 1.1 mi
Schools provided by the listing agent
- Elementary: Place Bridge Academy
- Middle: Hill
- High: George Washington
- District: Denver 1
Source: REcolorado as distributed by MLS GRID. This data may not be complete. We recommend contacting the local school district to confirm school assignments for this home.
Get a cash offer in 3 minutes
Find out how much your home could sell for in as little as 3 minutes with a no-obligation cash offer.
Estimated market value
$640,800
Get a cash offer in 3 minutes
Find out how much your home could sell for in as little as 3 minutes with a no-obligation cash offer.
Estimated market value
$640,800
- Colorado
- Denver County
- Denver
- 80224
- Washington Virginia Vale
- 7121 E Arkansas Avenue
Nearby cities
Nearby neighborhoods
Nearby zip codes
Other Denver Topics
