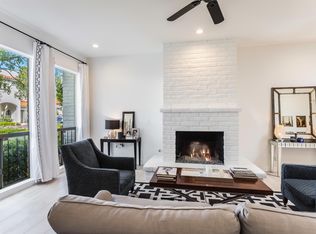
This Paradise Valley single-level townhome is located in the coveted Villa Serena neighborhood - an exclusive enclave with 57 homes, adorned with Spanish architecture and lush landscaping. The home's grand entrance, with a massive iron gate, exudes elegance and charm. The living room, with its soaring ceilings and gas marble fireplace, offers a breathtaking view of Camelback Mountain through the newly installed picturesque front windows. This elegant space seamlessly connects to the formal dining room, creating a sophisticated ambiance. The eat-in kitchen, with granite counters and stainless-steel appliances, connects to the family room that overlooks the back patio. The honed travertine floors and plantation shutters throughout the living spaces provide a warm and inviting feel, while ample natural light floods the space. The primary suite, complete with French doors that open to the back patio, offers a private retreat. The primary bathroom, recently remodeled, features granite countertops and a modern on-trend shower. The guest bedroom has its own charming courtyard and offers a cozy and inviting space. The guest bathroom includes granite countertops and a private shower. The back courtyard has a luxurious indoor/outdoor "sanctuary" - a perfect spot to relax or entertain and features a large gas fireplace and a full bathroom. This space allows for easy conversion into a casita. The rooftop deck provides a beautiful view of Camelback Mountain and is the perfect spot to unwind, soak in the ambiance, and enjoy the scenery. This location is simply unbeatable - it's the sweet spot, where Paradise Valley's tranquility meets Scottsdale's vibrant energy. Just a stone's throw away, you'll find the best restaurants and shopping in town.
Sold for $1,033,700
$1,033,700
7121 E MCDONALD Drive, Paradise Valley, AZ 85253
2beds
3baths
1,875sqft
Townhouse
Built in 1971
328 Square Feet Lot
$1,023,600 Zestimate®
$551/sqft
$3,684 Estimated rent
Home value
$1,023,600
$931,000 - $1.13M
$3,684/mo
Zestimate® history
Owner options
List your home for rent
$3,684/mo
Rent Zestimate®
Find your next renter with Zillow Rental Manager. Plus, with online applications, you can quickly screen prospective tenants – for free.
$3,684/mo
Rent Zestimate®
Refinance and save
$5,723/mo
Est. payment
Refinancing to a lower rate could help reduce your monthly payments and save thousands over the life of the loan.
$5,723/mo
Est. payment
Explore your selling options
Work with a Zillow partner agent
Leverage their expertise and Zillow's premium Showcase listings to get your home seen by more buyers.
Get startedList with your own agent
Get your home in front of millions of buyers by listing it on Zillow.
Learn how to do itSell it yourself
Take full control of how buyers see your home on Zillow by listing For Sale by Owner (FSBO).
List your homeWhat's special
Zillow last checked:
Listing updated:
Listed by:
Rodney Wolff 602-799-4684,
Russ Lyon Sotheby's International Realty,
Michele Wolff 602-329-2199,
Russ Lyon Sotheby's International Realty
Bought with:
Michele Wolff, SA114448000
Russ Lyon Sotheby's International Realty
Source: ARMLS,MLS#: 6819960
Facts & features
Interior
Bedrooms & bathrooms
- Bedrooms: 2
- Bathrooms: 3
Heating
- Natural Gas
Cooling
- Central Air, Ceiling Fan(s)
Features
- High Speed Internet, Granite Counters, Double Vanity, Eat-in Kitchen, 9+ Flat Ceilings, No Interior Steps, 3/4 Bath Master Bdrm
- Flooring: Carpet, Stone
- Windows: Skylight(s), Double Pane Windows
- Has basement: No
- Has fireplace: Yes
- Fireplace features: Exterior Fireplace, Living Room, Gas
Interior area
- Total structure area: 1,875
- Total interior livable area: 1,875 sqft
Property
Parking
- Total spaces: 2
- Parking features: Attch'd Gar Cabinets
- Garage spaces: 2
Features
- Stories: 1
- Patio & porch: Patio
- Exterior features: Balcony
- Pool features: None
- Spa features: None
- Fencing: Block
Lot
- Size: 328 Square Feet
- Features: Grass Front
Details
- Parcel number: 17306034
- Lease amount: $0
- Special conditions: FIRPTA may apply
Construction
Type & style
- Home type: Townhouse
- Architectural style: Spanish
- Property subtype: Townhouse
- Attached to another structure: Yes
Materials
- Painted, Slump Block
- Roof: Tile,Foam
Condition
- Year built: 1971
Details
- Builder name: Haan and Cullers
Utilities & green energy
- Sewer: Public Sewer
- Water: Pvt Water Company
Community & HOA
Community
- Features: Community Pool, Fitness Center
- Subdivision: VILLA SERENA AMD
HOA
- Has HOA: Yes
- Services included: Maintenance Grounds, Street Maint, Trash
- HOA fee: $1,000 quarterly
- HOA name: Villa Serena
- HOA phone: 602-433-0331
Location
- Region: Paradise Valley
Financial & listing details
- Price per square foot: $551/sqft
- Tax assessed value: $593,800
- Annual tax amount: $2,247
- Date on market: 9/1/2025
- Cumulative days on market: 86 days
- Listing terms: Cash,Conventional,VA Loan
- Ownership: Fee Simple
Price history
| Date | Event | Price |
|---|---|---|
| 6/16/2025 | Sold | $1,033,700-5.9%$551/sqft |
Source:  ARMLS #6819960 Report a problem ARMLS #6819960 Report a problem | ||
| 5/10/2025 | Pending sale | $1,099,000$586/sqft |
Source: ARMLS #6819960 Report a problem | ||
| 4/17/2025 | Price change | $1,099,000-6.5%$586/sqft |
Source: ARMLS #6819960 Report a problem | ||
| 2/13/2025 | Listed for sale | $1,175,000+473.2%$627/sqft |
Source: ARMLS #6819960 Report a problem | ||
| 4/4/2011 | Sold | $205,000-12.7%$109/sqft |
Source: ARMLS #4537605 Report a problem | ||
| 2/17/2011 | Listed for sale | $234,900+20.5%$125/sqft |
Source: R.O.I. Properties #4537605 Report a problem | ||
| 12/13/2010 | Sold | $195,000$104/sqft |
Source: Public Record Report a problem | ||
Public tax history
| Year | Property taxes | Tax assessment |
|---|---|---|
| 2025 | $1,957 -12.3% | $59,380 -2.7% |
| 2024 | $2,231 +1.1% | $61,050 +102.7% |
| 2023 | $2,206 +4.7% | $30,119 -23.6% |
| 2022 | $2,107 -5% | $39,430 +1.1% |
| 2021 | $2,219 +3.6% | $39,000 +3.4% |
| 2020 | $2,141 +3.3% | $37,730 +7.5% |
| 2019 | $2,073 | $35,110 +8.6% |
| 2018 | $2,073 +4.4% | $32,330 -4.8% |
| 2017 | $1,986 +7.1% | $33,950 +12% |
| 2016 | $1,854 -0.2% | $30,320 +9.8% |
| 2015 | $1,856 | $27,610 +28.2% |
| 2014 | -- | $21,530 +22% |
| 2013 | -- | $17,650 -30% |
| 2008 | -- | $25,200 -1.2% |
| 2007 | -- | $25,500 +49.1% |
| 2006 | -- | $17,100 |
| 2005 | -- | $17,100 -10.2% |
| 2004 | -- | $19,050 |
| 2003 | -- | $19,050 +27.9% |
| 2002 | -- | $14,900 |
Find assessor info on the county website
Neighborhood: 85253
Nearby homes
- $760,7002 bd2 ba2.1k sqft7119 E McDonald Dr, Paradise Valley, AZ 85253Off Market
- $722,7002 bd2 ba1.8k sqft7123 E McDonald Dr, Paradise Valley, AZ 85253Off Market
- $758,9002 bd2 ba1.8k sqft7125 E McDonald Dr, Paradise Valley, AZ 85253Off Market

- $943,4003 bd2 ba2.5k sqft7117 E McDonald Dr, Scottsdale, AZ 85253Off Market

- $663,900-- bd2 ba1.8k sqft7115 E McDonald Dr, Paradise Valley, AZ 85253Off Market
- $999,0002 bd2 ba1.8k sqft7113 E McDonald Dr, Paradise Valley, AZ 85253For Sale
- $921,3003 bd2 ba2.5k sqft7149 E McDonald Dr, Paradise Valley, AZ 85253Off Market
- $680,7002 bd2 ba1.8k sqft7129 E McDonald Dr, Paradise Valley, AZ 85253Off Market
Nearby schools
GreatSchools rating
- 10/10Kiva Elementary SchoolGrades: PK-6Distance: 0.3 mi
- 6/10Mohave Middle SchoolGrades: 6-8Distance: 1.7 mi
- 9/10Saguaro High SchoolGrades: 9-12Distance: 1.2 mi
Schools provided by the listing agent
- Elementary: Kiva Elementary School
- Middle: Mohave Middle School
- High: Chaparral High School
- District: Scottsdale Unified District
Source: ARMLS. This data may not be complete. We recommend contacting the local school district to confirm school assignments for this home.
Get a cash offer in 3 minutes
Find out how much your home could sell for in as little as 3 minutes with a no-obligation cash offer.
Estimated market value
$1,023,600
Get a cash offer in 3 minutes
Find out how much your home could sell for in as little as 3 minutes with a no-obligation cash offer.
Estimated market value
$1,023,600
- Arizona
- Maricopa County
- Scottsdale
- 85253
- 7121 E MCDONALD Drive
Nearby cities
Nearby neighborhoods
Nearby zip codes
Other Scottsdale Topics
