Experience unparalleled sophistication in this exquisitely remodeled east-facing condo, a masterpiece of high-end design and luxury. Every detail has been thoughtfully curated to deliver a harmonious blend of style and comfort. Rich Karndean Select Warm Ash flooring spans the entire home, creating a seamless and contemporary aesthetic. The kitchen is to die for, showcasing sleek quartz countertops and state-of-the-art appointments, perfectly combining functionality with elegance. In the bathroom, spa-like serenity awaits with honed marble countertops, custom lighting fixtures, and luxurious appointments, offering a warm and inviting retreat.
Don't miss your chance to own this coveted floor plan, designed with generously sized bedrooms, an open-concept layout ideal for entertaining, and a walk-in laundry roomperfectly balancing style and practicality. To elevate the experience, this condo also offers two premium side-by-side parking spaces conveniently located near the elevator, ensuring unmatched ease and accessibility.
Indulge in the ultimate outdoor living experience with two magnificent private patios tailored for both relaxation and entertaining. The main patio captivates with breathtaking, unobstructed views of lush gardens and a glistening pool, providing a tranquil retreat just steps from your door. The second, a covered patio off the primary suite, offers an intimate and serene haven for quiet moments.
Located in the coveted Optima Camelview Village, this home is part of a community that redefines luxury living. Residents enjoy access to an array of resort-style amenities, including a modern fitness center, indoor lap pool, multiple outdoor pools and spas, and beautifully landscaped walking paths, all set against the backdrop of the community's iconic architecture.
This unbeatable location places you just steps from Scottsdale's finest offerings. Indulge in world-class shopping at Scottsdale Fashion Square, savor award-winning dining, or explore the vibrant art galleries and boutiques of Old Town Scottsdale. Outdoor enthusiasts will love the proximity to Camelback Mountain's trails and championship golf courses, while sports fans can take advantage of nearby spring training games and premier entertainment venues.
Sold for $1,100,000
$1,100,000
7121 E RANCHO VISTA Drive #3011, Scottsdale, AZ 85251
2beds
2baths
1,628sqft
Condominium
Built in 2010
-- sqft lot
$1,076,800 Zestimate®
$676/sqft
$5,488 Estimated rent
Home value
$1,076,800
$980,000 - $1.18M
$5,488/mo
Zestimate® history
Owner options
List your home for rent
$5,488/mo
Rent Zestimate®
Find your next renter with Zillow Rental Manager. Plus, with online applications, you can quickly screen prospective tenants – for free.
$5,488/mo
Rent Zestimate®
Refinance and save
$6,106/mo
Est. payment
Refinancing to a lower rate could help reduce your monthly payments and save thousands over the life of the loan.
$6,106/mo
Est. payment
Explore your selling options
Work with a Zillow partner agent
Leverage their expertise and Zillow's premium Showcase listings to get your home seen by more buyers.
Get startedList with your own agent
Get your home in front of millions of buyers by listing it on Zillow.
Learn how to do itSell it yourself
Take full control of how buyers see your home on Zillow by listing For Sale by Owner (FSBO).
List your homeWhat's special
Glistening poolCovered patioOpen-concept layoutBreathtaking unobstructed viewsLush gardensCustom lighting fixturesPrivate patios
Zillow last checked:
Listing updated:
Listed by:
Julie Elaine Jarmiolowski 602-663-5256,
My Home Group Real Estate,
Andrea K Lilienfeld 480-387-3990,
My Home Group Real Estate
Bought with:
Greg Zonno, SA545789000
HomeSmart
Andrew Birss, SA637005000
HomeSmart
Source: ARMLS,MLS#: 6775711
Facts & features
Interior
Bedrooms & bathrooms
- Bedrooms: 2
- Bathrooms: 2
Heating
- Electric
Cooling
- Central Air
Appliances
- Included: Gas Cooktop
Features
- High Speed Internet, Double Vanity, 9+ Flat Ceilings, Elevator, No Interior Steps, Roller Shields, Kitchen Island, 3/4 Bath Master Bdrm
- Flooring: Carpet, Vinyl, Tile
- Has basement: No
Interior area
- Total structure area: 1,628
- Total interior livable area: 1,628 sqft
Property
Parking
- Total spaces: 2
- Parking features: Gated, Garage Door Opener, Addtn'l Purchasable, Assigned, Community Structure
- Garage spaces: 2
Features
- Stories: 7
- Patio & porch: Patio
- Exterior features: Balcony
- Pool features: None
- Spa features: None
- Fencing: Partial
Lot
- Size: 1,606 Square Feet
- Features: Desert Back, Desert Front
Details
- Parcel number: 17336188
Construction
Type & style
- Home type: Condo
- Architectural style: Contemporary
- Property subtype: Condominium
- Attached to another structure: Yes
Materials
- Steel Frame
- Roof: Built-Up
Condition
- Year built: 2010
Details
- Builder name: Hovey
Utilities & green energy
- Sewer: Public Sewer
- Water: City Water
Community & HOA
Community
- Features: Racquetball, Pickleball, Community Spa Htd, Concierge, Fitness Center
- Security: Fire Sprinkler System, Security Guard
- Subdivision: OPTIMA CAMELVIEW VILLAGE
HOA
- Has HOA: Yes
- Services included: Roof Repair, Insurance, Sewer, Cable TV, Maintenance Grounds, Gas, Trash, Water, Roof Replacement, Maintenance Exterior
- HOA fee: $1,081 monthly
- HOA name: Optima Camelview
- HOA phone: 480-245-7560
Location
- Region: Scottsdale
Financial & listing details
- Price per square foot: $676/sqft
- Tax assessed value: $770,700
- Annual tax amount: $3,412
- Date on market: 8/19/2025
- Cumulative days on market: 99 days
- Listing terms: Cash,Conventional
- Ownership: Condominium
Price history
| Date | Event | Price |
|---|---|---|
| 1/31/2025 | Sold | $1,100,000-3.9%$676/sqft |
Source:  ARMLS #6775711 Report a problem ARMLS #6775711 Report a problem | ||
| 12/19/2024 | Price change | $1,145,000-0.4%$703/sqft |
Source: ARMLS #6775711 Report a problem | ||
| 10/25/2024 | Listed for sale | $1,150,000+9.5%$706/sqft |
Source: ARMLS #6775711 Report a problem | ||
| 4/17/2024 | Listing removed | $1,050,000$645/sqft |
Source: ARMLS #6550535 Report a problem | ||
| 10/7/2023 | Listed for sale | $1,050,000+5.1%$645/sqft |
Source: ARMLS #6550535 Report a problem | ||
| 6/30/2023 | Listing removed | $999,000$614/sqft |
Source: ARMLS #6550535 Report a problem | ||
| 5/4/2023 | Price change | $999,000-9.2%$614/sqft |
Source: ARMLS #6550535 Report a problem | ||
| 4/30/2023 | Listed for sale | $1,100,000+18.3%$676/sqft |
Source: ARMLS #6550535 Report a problem | ||
| 3/29/2022 | Sold | $930,000-0.5%$571/sqft |
Source: ARMLS #6360171 Report a problem | ||
| 3/2/2022 | Pending sale | $935,000$574/sqft |
Source: ARMLS #6360171 Report a problem | ||
| 2/25/2022 | Listed for sale | $935,000+47.2%$574/sqft |
Source: ARMLS #6360171 Report a problem | ||
| 5/16/2014 | Sold | $635,000-1.6%$390/sqft |
Source: ARMLS #5095955 Report a problem | ||
| 4/5/2014 | Listed for sale | $645,000+13.2%$396/sqft |
Source: Realty Executives #5095955 Report a problem | ||
| 10/22/2010 | Sold | $570,000$350/sqft |
Source: Public Record Report a problem | ||
Public tax history
| Year | Property taxes | Tax assessment |
|---|---|---|
| 2025 | $3,607 +5.1% | $77,070 -3.5% |
| 2024 | $3,431 +1.3% | $79,860 +46.8% |
| 2023 | $3,385 +5.6% | $54,419 +2% |
| 2022 | $3,207 -15% | $53,350 +8.1% |
| 2021 | $3,771 -0.3% | $49,360 -3.7% |
| 2020 | $3,781 -0.7% | $51,250 +1.1% |
| 2019 | $3,808 | $50,700 +1.4% |
| 2018 | $3,808 -2.8% | $50,020 -4.2% |
| 2017 | $3,917 +7.9% | $52,200 +3.9% |
| 2016 | $3,631 -1.4% | $50,260 -13.6% |
| 2015 | $3,682 | $58,170 +14% |
| 2014 | -- | $51,030 +27.1% |
| 2013 | -- | $40,150 +35.6% |
| 2012 | -- | $29,600 +255.8% |
| 2011 | -- | $8,320 |
Find assessor info on the county website
Neighborhood: 85251
Nearby homes
- $725,0002 bd2 ba1.4k sqft7121 E Rancho Vista Dr UNIT 3001, Scottsdale, AZ 85251Sold

- $658,1001 bd1 ba956 sqft7121 E Rancho Vista Dr UNIT 5001, Scottsdale, AZ 85251Off Market

- $630,9002 bd2 ba1k sqft7121 E Rancho Vista Dr UNIT 3004, Scottsdale, AZ 85251Off Market
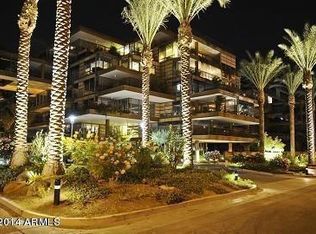
- $892,4002 bd2 ba1.4k sqft7121 E Rancho Vista Dr UNIT 2011, Scottsdale, AZ 85251Off Market

- $570,5002 bd2 ba1k sqft7121 E Rancho Vista Dr UNIT 2002, Scottsdale, AZ 85251Off Market
- $595,5002 bd2 ba1k sqft7121 E Rancho Vista Dr UNIT 2004, Scottsdale, AZ 85251Off Market
- $1,150,600-- bd2 ba1.3k sqft7121 E Rancho Vista Dr UNIT 7010, Scottsdale, AZ 85251Off Market
- $639,000-- bd2 ba1.1k sqft7121 E Rancho Vista Dr UNIT 3008, Scottsdale, AZ 85251Off Market
Nearby schools
GreatSchools rating
- 10/10Kiva Elementary SchoolGrades: PK-6Distance: 1.1 mi
- 6/10Mohave Middle SchoolGrades: 6-8Distance: 1.9 mi
- 9/10Saguaro High SchoolGrades: 9-12Distance: 1.9 mi
Schools provided by the listing agent
- Elementary: Kiva Elementary School
- Middle: Mohave Middle School
- High: Saguaro High School
- District: Scottsdale Unified District
Source: ARMLS. This data may not be complete. We recommend contacting the local school district to confirm school assignments for this home.
Get a cash offer in 3 minutes
Find out how much your home could sell for in as little as 3 minutes with a no-obligation cash offer.
Estimated market value
$1,076,800
Get a cash offer in 3 minutes
Find out how much your home could sell for in as little as 3 minutes with a no-obligation cash offer.
Estimated market value
$1,076,800
- Arizona
- Maricopa County
- Scottsdale
- 85251
- 7121 E RANCHO VISTA Drive Unit 3011
Nearby cities
Nearby neighborhoods
Nearby zip codes
Other Scottsdale Topics
