Welcome to 7121 Gladwin Way! A beautifully maintained 3-bedroom, 2.5-bathroom executive-level JMC home offering 2,315 sq. ft. of living space and a spacious 3-car garage. Reflecting true pride of ownership, this home has been thoughtfully cared for and offers a wonderful combination of comfort, quality, and convenience. The kitchen is designed for both everyday living and entertaining, while the inviting family room features a fireplace and is pre-wired for surround sound, creating the perfect space to relax or host guests. Additional features include partial plantation shutters, pre plumped for a central vacuum system, and a wired security system with sensors on all windows. Step outside to enjoy the covered patio complete with a ceiling fan and lighting, ideal for outdoor dining and entertaining. The property also features an iron security gate at the front of the home and a backyard fence redone in 2025. Conveniently located in a desirable Elk Grove neighborhood with easy access to Costco, Target, Walmart, Trader Joe's, restaurants, shopping, parks, schools, and Highway 99, this well-cared-for home offers both comfort and accessibility. A wonderful opportunity to own a quality home in a location that keeps everyday essentials just minutes away.
Active
$709,900
7121 Gladwin Way, Elk Grove, CA 95757
3beds
2,315sqft
Single Family Residence
Built in 2009
7,474 Square Feet Lot
$694,700 Zestimate®
$307/sqft
$-- HOA
What's special
Partial plantation shutters
- 10 days
- 1,155
- 52
Likely to sell faster than
Zillow last checked:
Listing updated:
Listed by:
Sulamita Skots DRE #02025325 916-549-8061,
USKO Realty
Source: MetroList Services of CA,MLS#: 226105551Originating MLS: MetroList Services, Inc.
Facts & features
Interior
Bedrooms & bathrooms
- Bedrooms: 3
- Bathrooms: 3
- Full bathrooms: 2
- Partial bathrooms: 1
Dining room
- Features: Dining/Family Combo
Kitchen
- Features: Kitchen Island
Heating
- Central
Cooling
- Central Air
Appliances
- Laundry: Inside
Features
- Flooring: Carpet, Tile
- Number of fireplaces: 1
- Fireplace features: Family Room
Interior area
- Total structure area: 0
- Total interior livable area: 2,315 sqft
Property
Parking
- Total spaces: 3
- Parking features: Attached
- Attached garage spaces: 3
Lot
- Size: 7,474 Square Feet
- Features: Landscape Front
Details
- Parcel number: 13213300060000
- Zoning: RD-4
- Special conditions: Standard
Construction
Type & style
- Home type: SingleFamily
- Property subtype: Single Family Residence
Materials
- Wood
- Foundation: Slab
- Roof: Tile
Condition
- Year built: 2009
Utilities & green energy
- Electric: 220 Volts in Laundry
- Sewer: Public Sewer
- Water: Public, Water District
- Utilities for property: Public, Sewer In & Connected
Community & HOA
Location
- Region: Elk Grove
Financial & listing details
- Price per square foot: $307/sqft
- Tax assessed value: $473,962
- Price range: $709.9K - $709.9K
- Date on market: 8/20/2026
Estimated market value
$694,700
$660,000 - $729,000
$3,229/mo
Price history
| Date | Event | Price |
|---|---|---|
| 8/20/2026 | Listed for sale | $709,900+97.2%$307/sqft |
Source: MetroList Services of CA #226105551 Report a problem | ||
| 11/6/2009 | Sold | $360,000$156/sqft |
Source: Public Record Report a problem | ||
Public tax history
| Year | Property taxes | Tax assessment |
|---|---|---|
| 2026 | -- | $473,962 +2% |
| 2025 | $8,476 +3.2% | $464,669 +2% |
| 2024 | $8,214 +2.5% | $455,559 +2% |
| 2023 | $8,012 +1.2% | $446,627 +2% |
| 2022 | $7,915 +0.3% | $437,870 +2% |
| 2021 | $7,889 +2.1% | $429,286 +1% |
| 2020 | $7,730 +1.1% | $424,885 +2% |
| 2019 | $7,646 +7.4% | $416,555 +2% |
| 2018 | $7,119 +26.6% | $408,388 +2% |
| 2017 | $5,622 -19.4% | $400,381 +2% |
| 2016 | $6,975 +3.8% | $392,531 +1.5% |
| 2015 | $6,717 | $386,636 +2% |
| 2014 | $6,717 | $379,063 +0.5% |
| 2013 | -- | $377,351 +13.8% |
| 2012 | -- | $331,623 -6% |
| 2011 | -- | $352,790 -2% |
| 2010 | -- | $359,990 +110.1% |
| 2008 | -- | $171,360 +2% |
| 2007 | -- | $168,000 +217% |
| 2006 | -- | $52,990 +2% |
| 2005 | -- | $51,951 +2% |
| 2004 | -- | $50,933 +7083.8% |
| 2003 | -- | $709 |
Find assessor info on the county website
Monthly payment
Est. payment
Payment breakdown
Explore the cost of this home by adjusting the details. Changes won't be saved.Climate risks
Neighborhood: 95757
Similar homes
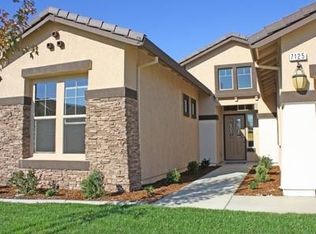
- $705,0003 bd3 ba2.3k sqft9864 Elston Cir, Elk Grove, CA 95757For Sale
 MLS ID #226100120, Jennifer Wells. MetroList Services of CA
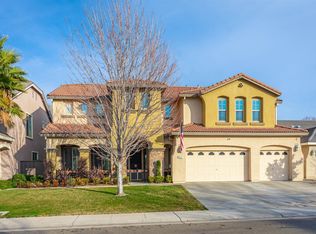
 - $699,9004 bd3 ba2.6k sqft9749 Philta Way, Elk Grove, CA 95757For Sale
 MLS ID #CV26181138, Reginald Gregorio, MCLEOD AND ASSOCIATES. CRMLS
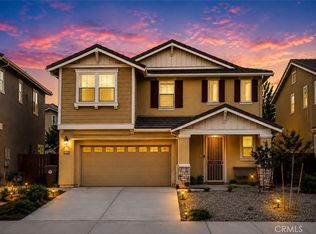
 - $699,9903 bd3 ba2.2k sqft8213 Maisy Way, Elk Grove, CA 95757New Construction
 MetroList Services of CA
 - $829,9005 bd3 ba3.2k sqft5716 Alder Bridge Ct, Elk Grove, CA 95757For Sale
 MLS ID #226108897, Samantha Tov. MetroList Services of CA
Local buyer's agents are ready to help
