Welcome Home! This semi-detached two bedroom, two full bath provides and two car tandem driveway provides comfort and convenience. Prepare to enjoy and entertain your family and friends on the main level featuring hardwood floors, living, dining and spacious kitchen which creates a cozy ambiance to create memories. Enjoy your preferred past time in your spacious patio within the fenced in back yard, work out, plant a garden or simply relax. Your rear yard provides a private oasis for relaxation or entertaining guests. The property includes a spacious carport, providing shelter for your vehicles and additional storage areas. Convenience meets lifestyle in this home, with its prime location ensuring easy access to nearby amenities, schools, shopping centers and highway access. The finished lower level with exterior access provides flexible options for studio living, recreational space or home office with the separate rear entrance! Seize the opportunity to make this house your home. Sold AS-IS. Schedule a showing today and experience the perfect combination of comfort, style, and convenience!"
Sold for $220,000
$220,000
7121 Greenwood Ave, Baltimore, MD 21206
2beds
960sqft
Single Family Residence
Built in 1953
4,791 Square Feet Lot
$259,300 Zestimate®
$229/sqft
$2,039 Estimated rent
Home value
$259,300
$246,000 - $272,000
$2,039/mo
Zestimate® history
Owner options
List your home for rent
$2,039/mo
Rent Zestimate®
Find your next renter with Zillow Rental Manager. Plus, with online applications, you can quickly screen prospective tenants – for free.
$2,039/mo
Rent Zestimate®
Refinance and save
$1,119/mo
Est. payment
Refinancing to a lower rate could help reduce your monthly payments and save thousands over the life of the loan.
$1,119/mo
Est. payment
Explore your selling options
Work with a Zillow partner agent
Leverage their expertise and Zillow's premium Showcase listings to get your home seen by more buyers.
Get startedList with your own agent
Get your home in front of millions of buyers by listing it on Zillow.
Learn how to do itSell it yourself
Take full control of how buyers see your home on Zillow by listing For Sale by Owner (FSBO).
List your homeWhat's special
Recreational spaceShopping centersSpacious carportSpacious kitchenHardwood floorsSpacious patio
Zillow last checked:
Listing updated:
Listed by:
Lauren Kingsbury 240-584-7600,
BOSS Real Estate, LLC,
Co-Listing Agent: Tracy D. Goins 301-535-3642,
BOSS Real Estate, LLC
Bought with:
Bob Chew, 0225277244
Berkshire Hathaway HomeServices PenFed Realty
Corey Liberatore
Berkshire Hathaway HomeServices PenFed Realty
Source: Bright MLS,MLS#: MDBC2087846
Facts & features
Interior
Bedrooms & bathrooms
- Bedrooms: 2
- Bathrooms: 2
- Full bathrooms: 2
Heating
- Forced Air, Natural Gas
Cooling
- Central Air, Window Unit(s), Electric
Appliances
- Included: Washer, Dryer, Refrigerator, Dishwasher, Cooktop, Gas Water Heater
- Laundry: In Basement, Dryer In Unit, Washer In Unit
Features
- Ceiling Fan(s), Dining Area
- Flooring: Hardwood, Carpet, Ceramic Tile, Wood
- Basement: Finished
- Has fireplace: No
Interior area
- Total structure area: 960
- Total interior livable area: 960 sqft
- Finished area above ground: 960
Property
Parking
- Total spaces: 3
- Parking features: Attached Carport, Driveway, On Street, Off Street
- Carport spaces: 1
- Uncovered spaces: 1
Accessibility
- Accessibility features: None
Features
- Levels: Three
- Stories: 3
- Patio & porch: Patio, Porch
- Pool features: None
- Fencing: Back Yard
Lot
- Size: 4,791 Square Feet
Details
- Additional structures: Above Grade
- Parcel number: 04141423018660
- Zoning: RESIDENTIAL
- Special conditions: Standard
Construction
Type & style
- Home type: SingleFamily
- Architectural style: Traditional
- Property subtype: Single Family Residence
- Attached to another structure: Yes
Materials
- Brick
- Foundation: Concrete Perimeter
- Roof: Asphalt
Condition
- Good
- New construction: No
- Year built: 1953
Utilities & green energy
- Sewer: Public Sewer
- Water: Public
Community & HOA
Community
- Subdivision: Ken Knoll
HOA
- Has HOA: No
Location
- Region: Baltimore
- Municipality: Baltimore County
Financial & listing details
- Price per square foot: $229/sqft
- Tax assessed value: $158,000
- Annual tax amount: $1,915
- Date on market: 2/9/2024
- Listing agreement: Exclusive Right To Sell
- Listing terms: Cash,Conventional,FHA,FHA 203(k),VA Loan
- Exclusions: Mounted Tv
- Ownership: Ground Rent
Price history
| Date | Event | Price |
|---|---|---|
| 4/4/2024 | Sold | $220,000+1.4%$229/sqft |
Source:  Bright MLS #MDBC2087846 Report a problem Bright MLS #MDBC2087846 Report a problem | ||
| 3/6/2024 | Pending sale | $217,000$226/sqft |
Source: Bright MLS #MDBC2087846 Report a problem | ||
| 3/1/2024 | Price change | $217,000-3.6%$226/sqft |
Source: Bright MLS #MDBC2087846 Report a problem | ||
| 2/9/2024 | Listed for sale | $225,000+38.9%$234/sqft |
Source: Bright MLS #MDBC2087846 Report a problem | ||
| 2/14/2019 | Sold | $162,000$169/sqft |
Source: Agent Provided Report a problem | ||
| 1/12/2019 | Price change | $162,000+4.6%$169/sqft |
Source: ExecuHome Realty #MDBC329840 Report a problem | ||
| 12/29/2018 | Price change | $154,900-3.2%$161/sqft |
Source: ExecuHome Realty #MDBC329840 Report a problem | ||
| 12/18/2018 | Listed for sale | $160,000+0.3%$167/sqft |
Source: ExecuHome Realty #MDBC329840 Report a problem | ||
| 1/13/2018 | Sold | $159,513$166/sqft |
Source: Public Record Report a problem | ||
| 11/11/2017 | Listed for sale | $159,513-0.3%$166/sqft |
Source: Advance Realty Direct Inc. #1004127825 Report a problem | ||
| 3/18/2008 | Sold | $160,000+1.9%$167/sqft |
Source: Public Record Report a problem | ||
| 8/2/2006 | Sold | $157,000+68.8%$164/sqft |
Source: Public Record Report a problem | ||
| 6/26/2001 | Sold | $93,000$97/sqft |
Source: Public Record Report a problem | ||
Public tax history
| Year | Property taxes | Tax assessment |
|---|---|---|
| 2025 | $2,737 +32% | $184,267 +7.7% |
| 2024 | $2,074 +8.3% | $171,133 +8.3% |
| 2023 | $1,915 +7.1% | $158,000 |
| 2022 | $1,789 +7.6% | $158,000 +15.2% |
| 2021 | $1,662 +8.2% | $137,133 +8.2% |
| 2020 | $1,536 +4.3% | $126,700 |
| 2019 | $1,472 +4.5% | $126,700 +9% |
| 2018 | $1,409 +4.7% | $116,233 +4.7% |
| 2017 | $1,345 -36.8% | $111,000 |
| 2016 | $2,128 | $111,000 |
| 2015 | $2,128 | $111,000 -20.5% |
| 2014 | $2,128 | $139,600 |
| 2013 | -- | $139,600 |
| 2012 | -- | $139,600 -5.7% |
| 2011 | -- | $148,100 +0.5% |
| 2010 | -- | $147,416 +0.5% |
| 2009 | -- | $146,693 +0.5% |
| 2008 | -- | $145,970 +15.4% |
| 2007 | -- | $126,466 +18.2% |
| 2006 | -- | $106,963 +22.3% |
| 2005 | -- | $87,460 +4.4% |
| 2004 | -- | $83,750 +4.6% |
| 2003 | -- | $80,040 +4.9% |
| 2002 | -- | $76,330 |
| 2001 | -- | $76,330 |
Find assessor info on the county website
Neighborhood: 21206
Nearby homes
- $196,7002 bd1 ba960 sqft7123 Greenwood Ave, Baltimore, MD 21206Off Market
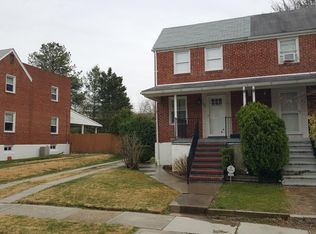
- $211,500-- bd1 ba960 sqft7119 Greenwood Ave, Baltimore, MD 21206Off Market
- $205,500-- bd1 ba960 sqft7125 Greenwood Ave, Baltimore, MD 21206Off Market
- $243,6002 bd2 ba960 sqft7117 Greenwood Ave, Baltimore, MD 21206Off Market
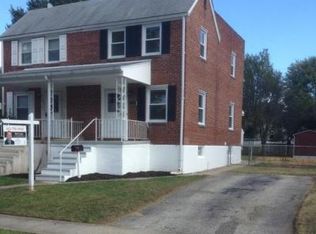
- $219,200-- bd1 ba960 sqft7127 Greenwood Ave, Baltimore, MD 21206Off Market
- $186,700-- bd1 ba960 sqft7115 Greenwood Ave, Baltimore, MD 21206Off Market
- $208,900-- bd1 ba960 sqft7118 Greenwood Ave, Baltimore, MD 21206Off Market
- $186,500-- bd1 ba960 sqft7120 Greenwood Ave, Baltimore, MD 21206Off Market
Nearby schools
GreatSchools rating
- 7/10Fullerton Elementary SchoolGrades: PK-5Distance: 0.4 mi
- 4/10Parkville Middle & Center Of TechnologyGrades: 6-8Distance: 1.6 mi
- 2/10Overlea High & Academy Of FinanceGrades: 9-12Distance: 0.6 mi
Schools provided by the listing agent
- High: Overlea High & Academy Of Finance
- District: Baltimore County Public Schools
Source: Bright MLS. This data may not be complete. We recommend contacting the local school district to confirm school assignments for this home.
Get a cash offer in 3 minutes
Find out how much your home could sell for in as little as 3 minutes with a no-obligation cash offer.
Estimated market value
$259,300
Get a cash offer in 3 minutes
Find out how much your home could sell for in as little as 3 minutes with a no-obligation cash offer.
Estimated market value
$259,300
- Maryland
- Baltimore County
- Nottingham
- 21206
- 7121 Greenwood Ave
Nearby cities
Nearby zip codes
Other Nottingham Topics
