Absolutely stunning home in Heartland Meadows. Nothing has been overlooked in this beautifully updated home - All new GE Profile appliances, pendant lighting, large kitchen island, refinished kitchen cabinets, new water heater, new french doors leading out to your backyard Oasis w/your private in ground pool (new liner 2024) & spacious pool house w/bathroom, changing area, refrigerator, extra storage area & outdoor Kitchen/entertainment area. Pool area has a beautiful fence. The rest of your 2 acres is open and stunning w/invisible dog fence. Office, Kitchen, baths & laundry room updated. New Oak Plank flooring on main level. Geo Thermal heating & AC, Wine Fridge, Gas Fireplace, radient heating in garage floor (needs hooked up), Professional landscape w/landscape lighting, 3 car garage. Dream master bath w/walk in shower, soaking tub and double vanities in your main floor master w/tray ceiling. No detail was overlooked in this beautiful remodeled home.
Closed
Listed by: Landmark Realty • Cheryl Halter • Contact: 720-480-7480
Bought with: Market Pro Realty, Inc
$630,000
7121 Heartland Dr, Moro, IL 62067
4beds
5,120sqft
Single Family Residence
Built in 2005
2 Acres Lot
$655,300 Zestimate®
$123/sqft
$3,966 Estimated rent
Home value
$655,300
$583,000 - $740,000
$3,966/mo
Zestimate® history
Owner options
List your home for rent
$3,966/mo
Rent Zestimate®
Find your next renter with Zillow Rental Manager. Plus, with online applications, you can quickly screen prospective tenants – for free.
$3,966/mo
Rent Zestimate®
Refinance and save
$4,488/mo
Est. payment
Refinancing to a lower rate could help reduce your monthly payments and save thousands over the life of the loan.
$4,488/mo
Est. payment
Explore your selling options
Work with a Zillow partner agent
Leverage their expertise and Zillow's premium Showcase listings to get your home seen by more buyers.
Get startedList with your own agent
Get your home in front of millions of buyers by listing it on Zillow.
Learn how to do itSell it yourself
Take full control of how buyers see your home on Zillow by listing For Sale by Owner (FSBO).
List your homeWhat's special
Gas fireplacePrivate in ground poolSpacious pool houseProfessional landscapeDream master bathInvisible dog fenceLarge kitchen island
Zillow last checked:
Listing updated:
Listed by:
Cheryl Halter 720-480-7480,
Landmark Realty
Bought with:
Tina M Davis, 475146710
Market Pro Realty, Inc
Source: MARIS,MLS#: 25000267 Originating MLS: Southwestern Illinois Board of REALTORS
Originating MLS: Southwestern Illinois Board of REALTORSFacts & features
Interior
Bedrooms & bathrooms
- Bedrooms: 4
- Bathrooms: 3
- Full bathrooms: 2
- 1/2 bathrooms: 1
- Main level bathrooms: 2
- Main level bedrooms: 1
Primary bedroom
- Features: Floor Covering: Carpeting, Wall Covering: Some
- Level: Main
- Area: 221
- Dimensions: 17x13
Bedroom
- Features: Floor Covering: Carpeting, Wall Covering: Some
- Level: Upper
- Area: 238
- Dimensions: 17x14
Bedroom
- Features: Floor Covering: Carpeting, Wall Covering: Some
- Level: Upper
- Area: 192
- Dimensions: 16x12
Bedroom
- Features: Floor Covering: Carpeting, Wall Covering: Some
- Level: Upper
- Area: 144
- Dimensions: 12x12
Primary bathroom
- Features: Floor Covering: Ceramic Tile, Wall Covering: Some
- Level: Main
- Area: 180
- Dimensions: 18x10
Bathroom
- Features: Floor Covering: Ceramic Tile, Wall Covering: Some
- Level: Main
- Area: 35
- Dimensions: 7x5
Bathroom
- Features: Floor Covering: Ceramic Tile, Wall Covering: None
- Level: Upper
- Area: 56
- Dimensions: 8x7
Exercise room
- Features: Floor Covering: Carpeting, Wall Covering: Some
- Level: Upper
- Area: 102
- Dimensions: 17x6
Family room
- Features: Floor Covering: Wood, Wall Covering: Some
- Level: Main
- Area: 726
- Dimensions: 33x22
Kitchen
- Features: Floor Covering: Wood, Wall Covering: Some
- Level: Main
- Area: 336
- Dimensions: 24x14
Laundry
- Features: Floor Covering: Vinyl, Wall Covering: Some
- Level: Main
- Area: 48
- Dimensions: 8x6
Office
- Features: Floor Covering: Wood, Wall Covering: Some
- Level: Main
- Area: 169
- Dimensions: 13x13
Heating
- Geothermal, Radiant Floor, Zoned, Electric
Cooling
- Geothermal, Zoned
Appliances
- Included: Dishwasher, Disposal, Gas Cooktop, Microwave, Electric Range, Electric Oven, Refrigerator, Stainless Steel Appliance(s), Wine Cooler, Electric Water Heater
Features
- Kitchen Island, Custom Cabinetry, Eat-in Kitchen, Granite Counters, Pantry, Sound System, Double Vanity, Tub, Two Story Entrance Foyer, Entrance Foyer, Dining/Living Room Combo, Kitchen/Dining Room Combo, Bookcases, High Ceilings, Coffered Ceiling(s), Open Floorplan, Vaulted Ceiling(s), Walk-In Closet(s)
- Flooring: Carpet, Hardwood
- Basement: Full,Concrete,Sump Pump,Unfinished
- Number of fireplaces: 1
- Fireplace features: Blower Fan, Circulating, Library
Interior area
- Total structure area: 5,120
- Total interior livable area: 5,120 sqft
- Finished area above ground: 3,043
- Finished area below ground: 0
Property
Parking
- Total spaces: 3
- Parking features: Attached, Garage
- Attached garage spaces: 3
Features
- Levels: Two
- Patio & porch: Deck
- Has private pool: Yes
- Pool features: Private, In Ground
Lot
- Size: 2 Acres
- Dimensions: 14.85 x 435 irr
- Features: Corner Lot
Details
- Additional structures: Outdoor Kitchen, Pool House
- Parcel number: 152090500000027
- Special conditions: Standard
Construction
Type & style
- Home type: SingleFamily
- Architectural style: Traditional,Other
- Property subtype: Single Family Residence
Materials
- Brick
Condition
- Year built: 2005
Utilities & green energy
- Sewer: Aerobic Septic, Septic Tank
- Water: Public
- Utilities for property: Natural Gas Available
Community & HOA
Community
- Security: Smoke Detector(s)
- Subdivision: Heartland Mdws
HOA
- Services included: Other
- HOA fee: $50 annually
Location
- Region: Moro
Financial & listing details
- Price per square foot: $123/sqft
- Tax assessed value: $578,340
- Annual tax amount: $11,597
- Date on market: 1/24/2025
- Cumulative days on market: 42 days
- Listing terms: Cash,Conventional,FHA,VA Loan
- Ownership: Private
- Road surface type: Concrete
Price history
| Date | Event | Price |
|---|---|---|
| 3/7/2025 | Sold | $630,000+0.9%$123/sqft |
Source:  MARIS #25000267 Report a problem MARIS #25000267 Report a problem | ||
| 1/26/2025 | Contingent | $624,500$122/sqft |
Source: MARIS #25000267 Report a problem | ||
| 1/24/2025 | Listed for sale | $624,500+1684.3%$122/sqft |
Source: MARIS #25000267 Report a problem | ||
| 8/15/2003 | Sold | $35,000$7/sqft |
Source: Public Record Report a problem | ||
Public tax history
| Year | Property taxes | Tax assessment |
|---|---|---|
| 2024 | $12,066 +4% | $192,780 +7.8% |
| 2023 | $11,597 +5.3% | $178,900 +8.4% |
| 2022 | $11,016 +1% | $165,100 +6.3% |
| 2021 | $10,907 +1.5% | $155,360 +4.4% |
| 2020 | $10,742 +0.7% | $148,840 +2.1% |
| 2019 | $10,669 | $145,830 +3.2% |
| 2018 | -- | $141,260 |
| 2017 | $10,400 +4.8% | $141,260 -14.6% |
| 2016 | $9,924 | $165,340 |
| 2015 | $9,924 | $165,340 |
| 2014 | $9,924 | $165,340 |
| 2013 | $9,924 | $165,340 |
| 2012 | -- | $165,340 +1.1% |
| 2011 | -- | $163,610 +25.5% |
| 2010 | -- | $130,390 +1% |
| 2009 | -- | $129,090 +5.1% |
| 2007 | -- | $122,780 +51.3% |
| 2005 | -- | $81,160 +611.9% |
| 2004 | $731 +8.5% | $11,400 +8.2% |
| 2003 | $674 +4.6% | $10,540 +6% |
| 2002 | $644 | $9,940 +7.1% |
| 2001 | -- | $9,280 +3.3% |
| 2000 | $17 | $8,980 |
Find assessor info on the county website
Neighborhood: 62067
Nearby homes
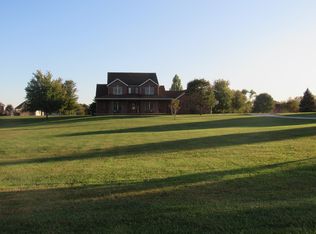
- $501,2004 bd5 ba4k sqft6 Heritage Trl, Moro, IL 62067Off Market
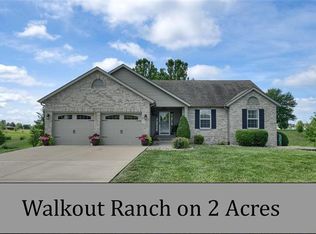
- $397,6004 bd3 ba1.7k sqft100 Heritage Trl, Moro, IL 62067Off Market
- $323,0004 bd3 ba4k sqft7116 Heartland Dr, Moro, IL 62067Off Market

- $514,6004 bd3 ba3.2k sqft10 Heritage Trl, Moro, IL 62067Off Market
- $403,6003 bd3 ba1.9k sqft1 Fawn Valley Dr, Moro, IL 62067Off Market
- $315,0003 bd2 ba1.7k sqft1 Heritage Trl, Moro, IL 62067Sold
- $493,8004 bd5 ba3.5k sqft7112 Heartland Dr, Moro, IL 62067Off Market
- $378,6005 bd3 ba1.7k sqft5 Fawn Valley Dr, Moro, IL 62067Off Market
Nearby schools
GreatSchools rating
- 5/10Meadowbrook Intermediate SchoolGrades: 4-5Distance: 0.9 mi
- 5/10Wilbur Trimpe Middle SchoolGrades: 6-8Distance: 2.8 mi
- 10/10Civic Memorial High SchoolGrades: 9-12Distance: 3.2 mi
Schools provided by the listing agent
- Elementary: Bethalto Dist 8
- Middle: Bethalto Dist 8
- High: Bethalto
Source: MARIS. This data may not be complete. We recommend contacting the local school district to confirm school assignments for this home.
Get a cash offer in 3 minutes
Find out how much your home could sell for in as little as 3 minutes with a no-obligation cash offer.
Estimated market value
$655,300
Get a cash offer in 3 minutes
Find out how much your home could sell for in as little as 3 minutes with a no-obligation cash offer.
Estimated market value
$655,300
- Illinois
- Madison County
- Moro
- 62067
- 7121 Heartland Dr
Nearby cities
Nearby zip codes
Other Moro Topics
