Welcome to your dream home! Nestled on nearly an acre at the end of a quiet cul-de-sac in prestigious Fairbank Estates. This exquisite executive ranch offers luxurious living with peaceful, private surroundings.
This spacious home boasts 5 bedrooms, 3 full baths, and 2 half baths, including primary en-suites on both the main and lower levels. The gourmet kitchen features rich wood cabinetry, a large center island, a custom vent hood surround, and ample storage, making it ideal for both daily living and entertaining. You'll enjoy a dedicated home office, formal dining room, and main level laundry for added convenience. Step outside to the expansive composite deck, where you can soak in the serene, terraced backyard views. This home offers the perfect balance of elegance, comfort, and functionality in one of Caledonia's most sought-after neighborhoods. Don't miss the opportunity to make it yours!
Sold
$870,000
7121 Juneau Ct SE, Caledonia, MI 49316
5beds
3,837sqft
Single Family Residence
Built in 2005
0.9 Acres Lot
$889,400 Zestimate®
$227/sqft
$4,696 Estimated rent
Home value
$889,400
$827,000 - $952,000
$4,696/mo
Zestimate® history
Owner options
List your home for rent
$4,696/mo
Rent Zestimate®
Find your next renter with Zillow Rental Manager. Plus, with online applications, you can quickly screen prospective tenants – for free.
$4,696/mo
Rent Zestimate®
Refinance and save
$6,219/mo
Est. payment
Refinancing to a lower rate could help reduce your monthly payments and save thousands over the life of the loan.
$6,219/mo
Est. payment
Explore your selling options
Work with a Zillow partner agent
Leverage their expertise and Zillow's premium Showcase listings to get your home seen by more buyers.
Get startedList with your own agent
Get your home in front of millions of buyers by listing it on Zillow.
Learn how to do itSell it yourself
Take full control of how buyers see your home on Zillow by listing For Sale by Owner (FSBO).
List your homeWhat's special
Large center islandDedicated home officeExpansive composite deckMain level laundryRich wood cabinetryQuiet cul-de-sacFormal dining room
Zillow last checked:
Listing updated:
Listed by:
Tammy Jo Budzynski 616-292-4400,
Keller Williams GR North (Main),
Latisha M Poelman 616-730-1131,
Keller Williams GR North (Main)
Bought with:
Ginger Wardwell
Coldwell Banker Woodland Schmidt
Andrea L Crossman, 6506043931
Source: MichRIC,MLS#: 25034213
Facts & features
Interior
Bedrooms & bathrooms
- Bedrooms: 5
- Bathrooms: 5
- Full bathrooms: 3
- 1/2 bathrooms: 2
- Main level bedrooms: 3
Primary bedroom
- Level: Main
- Area: 221.62
- Dimensions: 15.83 x 14.00
Bedroom 2
- Level: Main
- Area: 177.44
- Dimensions: 14.58 x 12.17
Bedroom 3
- Level: Main
- Area: 193.2
- Dimensions: 13.17 x 14.67
Bedroom 4
- Level: Basement
- Area: 249.5
- Dimensions: 13.25 x 18.83
Bedroom 5
- Level: Basement
- Area: 146.1
- Dimensions: 13.08 x 11.17
Primary bathroom
- Level: Main
- Area: 243.65
- Dimensions: 12.08 x 20.17
Bathroom 1
- Level: Main
- Area: 25.19
- Dimensions: 5.50 x 4.58
Bathroom 2
- Level: Main
- Area: 45.13
- Dimensions: 9.50 x 4.75
Bathroom 4
- Level: Basement
- Area: 117
- Dimensions: 13.25 x 8.83
Bathroom 5
- Level: Basement
- Area: 32.5
- Dimensions: 5.00 x 6.50
Dining area
- Level: Main
- Area: 154.57
- Dimensions: 10.25 x 15.08
Dining room
- Level: Main
- Area: 179.27
- Dimensions: 12.58 x 14.25
Kitchen
- Level: Main
- Area: 221.04
- Dimensions: 13.67 x 16.17
Laundry
- Level: Main
- Area: 75.81
- Dimensions: 10.83 x 7.00
Living room
- Level: Main
- Area: 652.1
- Dimensions: 21.50 x 30.33
Other
- Description: Mud Room
- Level: Main
- Area: 44.63
- Dimensions: 8.50 x 5.25
Other
- Description: storage
- Level: Basement
- Area: 212.55
- Dimensions: 16.25 x 13.08
Recreation
- Level: Basement
- Area: 787.19
- Dimensions: 36.75 x 21.42
Utility room
- Level: Basement
- Area: 1046.54
- Dimensions: 41.17 x 25.42
Workshop
- Level: Basement
- Area: 569.81
- Dimensions: 24.33 x 23.42
Heating
- Forced Air
Cooling
- Central Air
Appliances
- Included: Dishwasher, Dryer, Microwave, Oven, Range, Refrigerator, Washer
- Laundry: Laundry Room, Main Level, Sink
Features
- Center Island, Eat-in Kitchen
- Windows: Screens, Insulated Windows
- Basement: Walk-Out Access
- Number of fireplaces: 2
- Fireplace features: Gas Log, Living Room, Recreation Room
Interior area
- Total structure area: 2,485
- Total interior livable area: 3,837 sqft
- Finished area below ground: 1,352
Property
Parking
- Total spaces: 3
- Parking features: Garage Faces Side, Attached
- Garage spaces: 3
Features
- Stories: 1
- Has spa: Yes
- Spa features: Hot Tub Spa
Lot
- Size: 0.9 Acres
- Dimensions: 226 x 422 x 136 x 230
- Features: Wooded, Cul-De-Sac, Shrubs/Hedges
Details
- Parcel number: 412310277021
- Zoning description: PUD
Construction
Type & style
- Home type: SingleFamily
- Architectural style: Ranch
- Property subtype: Single Family Residence
Materials
- Stone, Wood Siding
- Roof: Composition
Condition
- New construction: No
- Year built: 2005
Utilities & green energy
- Sewer: Septic Tank
- Water: Well
Community & HOA
HOA
- Has HOA: Yes
- HOA fee: $700 annually
- HOA phone: 616-723-1487
Location
- Region: Caledonia
Financial & listing details
- Price per square foot: $227/sqft
- Tax assessed value: $362,100
- Annual tax amount: $10,910
- Date on market: 7/11/2025
- Listing terms: Cash,FHA,VA Loan,Conventional
- Road surface type: Paved
Price history
| Date | Event | Price |
|---|---|---|
| 7/31/2025 | Sold | $870,000-0.6%$227/sqft |
Source:  MichRIC #25034213 Report a problem MichRIC #25034213 Report a problem | ||
| 7/15/2025 | Pending sale | $874,900$228/sqft |
Source: MichRIC #25034213 Report a problem | ||
| 7/11/2025 | Listed for sale | $874,900+14.8%$228/sqft |
Source: MichRIC #25034213 Report a problem | ||
| 7/7/2023 | Sold | $762,000+1.7%$199/sqft |
Source: Public Record Report a problem | ||
| 6/2/2023 | Pending sale | $749,000$195/sqft |
Source: MichRIC #23018526 Report a problem | ||
| 6/1/2023 | Listed for sale | $749,000+66.4%$195/sqft |
Source: MichRIC #23018526 Report a problem | ||
| 7/1/2016 | Sold | $450,000+80%$117/sqft |
Source: Public Record Report a problem | ||
| 1/17/2008 | Sold | $250,000$65/sqft |
Source: Public Record Report a problem | ||
Public tax history
| Year | Property taxes | Tax assessment |
|---|---|---|
| 2025 | $10,910 | $378,900 +4.6% |
| 2024 | -- | $362,100 +32.1% |
| 2021 | $7,817 -99% | $274,200 +4% |
| 2020 | $781,737 +9900% | $263,600 +3.3% |
| 2019 | $7,817 | $255,200 +2.4% |
| 2018 | -- | $249,300 +11.3% |
| 2017 | $5,704 | $224,000 +13.2% |
| 2016 | $5,704 | $197,800 |
| 2015 | $5,704 +8% | $197,800 +11.4% |
| 2013 | $5,283 | $177,600 -2.7% |
| 2011 | -- | $182,500 -3.3% |
| 2010 | -- | $188,700 -8.6% |
| 2009 | -- | $206,400 -3.5% |
| 2007 | -- | $213,800 +12.1% |
| 2006 | -- | $190,737 +11.5% |
| 2005 | -- | $171,010 +1421.4% |
| 2004 | -- | $11,240 |
Find assessor info on the county website
Neighborhood: 49316
Nearby homes
- $683,3005 bd3 ba-- sqft7138 Valdez Ct SE, Caledonia, MI 49316Off Market
- $840,0004 bd3 ba3k sqft7152 Valdez Ct SE, Caledonia, MI 49316Sold
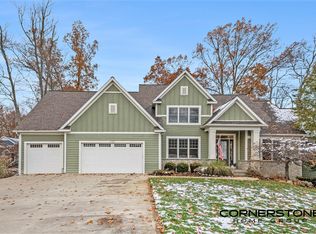
- $1,000,9005 bd5 ba-- sqft7113 Juneau Ct SE, Caledonia, MI 49316Off Market
- $696,4003 bd3 ba-- sqft7126 Juneau Ct SE, Caledonia, MI 49316Off Market
- $637,4004 bd3 ba3k sqft7153 Valdez Ct SE, Caledonia, MI 49316Off Market
- $896,2006 bd4 ba4.1k sqft7143 Valdez Ct SE, Caledonia, MI 49316Off Market
- $820,0004 bd4 ba4.1k sqft7837 Kodiak Ct, Caledonia, MI 49316Sold
- $1,072,1005 bd5 ba-- sqft7103 Juneau Ct SE, Caledonia, MI 49316Off Market
Nearby schools
GreatSchools rating
- 10/10Kettle Lake Elementary SchoolGrades: K-4Distance: 0.8 mi
- 9/10Duncan Lake Middle SchoolGrades: 7-8Distance: 4.3 mi
- 7/10Caledonia High SchoolGrades: 9-12Distance: 3.6 mi
Get a cash offer in 3 minutes
Find out how much your home could sell for in as little as 3 minutes with a no-obligation cash offer.
Estimated market value
$889,400
Get a cash offer in 3 minutes
Find out how much your home could sell for in as little as 3 minutes with a no-obligation cash offer.
Estimated market value
$889,400
- Michigan
- Kent County
- Caledonia
- 49316
- 7121 Juneau Ct SE
Nearby cities
Nearby zip codes
Other Caledonia Topics
