WELCOME TO LEISURE VILLAGE, AN ACTIVE 55+ GATED COMMUNITY IN THE HEART OF THE CHAIN O'LAKES AREA. THIS NICELY UPDATED TWO BEDROOM HOME WITH 4 SEASON SUN ROOM AND EXTRA DEEP GARAGE OFFERS A NICE AMOUNT OF SPACE... OVER 1000 SQ FT AND LOWER HOA FEES OF ONLY $277 PER MONTH... FOR ALL THIS PRIVATE COMMUNITY OFFERS! DUPLEX STYLE UNIT OFFERS NEWER EXTERIOR DOORS AND STORM DOORS AND ALL NEWER WIDOWS THROUGHOUT INSTALLED APPROX 5 YEARS AGO. NEW LVP FLOORING INSTALLED AUGUST 2023. THE EAT IN KITCHEN BOASTS NEWER GRANITE COUNTERS AND TILE FLOOR AND ALL APPLIANCES STAY INCLUDING MICROWAVE. SPACIOUS LIVING ROOM OFFERS SPACE FOR A DINING AREA AND FEATURES NEW LUXURY VINYL PLANK FLOORING. FOUR SEASON SUN ROOM ALSO FEATURES LAMINATE FLOOR AND DOOR TO PATIO AND WALKING PATH. SPACIOUS MASTER BEDROOM AND SECOND BEDROOM WITH EXTRA TALL CLOSET DOORS FOR EASY ACCESS TO UPPER SHELVING AND FRESHLY STEAM CLEANED CARPETS IN SEPTEMBER 2023. BEAUTIFUL NEW WALK-IN SHOWER INSTALLED FEBRUARY 2023 AND NEW TOILET IN 2022. ALL WALLS, CEILINGS & TRIM FRESHLY PAINTED 12/23. LARGE WASHER AND DRYER IN LAUNDRY CLOSET WITH WATER SOFTENER AND AIR HANDLER. NEW WATER HEATER AUGUST 2023. ALL WINDOW SILLS, GARAGE FLOOR PAINTED AND MOTIONS SENSOR LIGHT IN GARAGE INSTALLED AUGUST 2023. NEW CENTRAL AIR UNIT INSTALLED IN LAST 5 YEARS. LEISURE VILLAGE RESIDENTS ENJOY AN AMAZING 100 ACRE PARK-LIKE AND RESORT STYLE SETTING OFFERING A BEAUTIFUL PRIVATE LAKE WITH LAKEFRONT PICNIC AREAS AND FIRE PIT, PAR-3, 9-HOLE GOLF COURSE, LARGE RECREATION CENTER WITH LOBBY FEATURING ATRIUM AREA WITH TABLE AND CHAIRS FOR RESIDENTS TO GATHER AND SITTING AREA WITH TV, LEISURE HALL AUDITORIUM IS PERFECT FOR COMMUNITY THEME PARTIES OR PRIVATE GATHERINGS, FITNESS ROOM, LIBRARY WITH A VARIETY OF BOOKS PLUS AUDIO/VIDEO LIBRARY AND COMPUTER, LOUNGE WITH TV AND SPACE FOR COMMITTEE MEETINGS, ART ROOM, WOOD WORKING ROOM, SEWING & QUILTING ROOM, GAME ROOM WITH POOL TABLES, PING PONG & POKER TABLES AND A MEETING/CONFERENCE ROOM. PRIVATE LEISURE LAKE IS STOCKED WITH FISH AND OFFERS 2 ROW BOATS, DOCK AND GAZEBO. TWO OTHER GAZEBOS ARE FOUND ON FRIENDSHIP LAKE (POND) AND AT THE REC CENTER. OTHER OUTDOOR AMENITIES OFFERED ARE GREENHOUSE WITH GARDEN PLOTS, TENNIS OR PICKLE BALL COURTS, BOCCE BALL, SHUFFLEBOARD & HEATED POOL WITH LOUNGE CHAIRS, SHADY CABANAS AND UMBRELLA TABLES WITH CHAIRS. LEISURE VILLAGE ALSO FEATURES A 14 PASSENGER BUS THAT TAKES RESIDENTS TO COMMUNITY DINNER OUTINGS AND SHOPPING TRIPS. DON'T MISS OUT ON THIS FANTASTIC LISTING IN A FABULOUS PRIVATE 55+ COMMUNITY.
Closed
$182,000
7121 Lexington Ln #0, Fox Lake, IL 60020
2beds
1,044sqft
Condominium, Single Family Residence
Built in 1975
-- sqft lot
$212,600 Zestimate®
$174/sqft
$1,744 Estimated rent
Home value
$212,600
$200,000 - $225,000
$1,744/mo
Zestimate® history
Owner options
List your home for rent
$1,744/mo
Rent Zestimate®
Find your next renter with Zillow Rental Manager. Plus, with online applications, you can quickly screen prospective tenants – for free.
$1,744/mo
Rent Zestimate®
Refinance and save
$1,728/mo
Est. payment
Refinancing to a lower rate could help reduce your monthly payments and save thousands over the life of the loan.
$1,728/mo
Est. payment
Explore your selling options
Work with a Zillow partner agent
Leverage their expertise and Zillow's premium Showcase listings to get your home seen by more buyers.
Get startedList with your own agent
Get your home in front of millions of buyers by listing it on Zillow.
Learn how to do itSell it yourself
Take full control of how buyers see your home on Zillow by listing For Sale by Owner (FSBO).
List your homeWhat's special
Extra deep garageGarage floor paintedNew central air unitLakefront picnic areasLarge recreation centerPickle ball courtsPing pong
Zillow last checked:
Listing updated:
Listed by:
Jeffrey Karnes, CSC 630-774-8926,
All Waterfront Real Estate Plus
Bought with:
Mike Culat
Compass
Source: MRED as distributed by MLS GRID,MLS#: 11899573
Facts & features
Interior
Bedrooms & bathrooms
- Bedrooms: 2
- Bathrooms: 1
- Full bathrooms: 1
Rooms
- Room types: Heated Sun Room
Primary bedroom
- Features: Flooring (Carpet), Window Treatments (Blinds)
- Level: Main
- Area: 144 Square Feet
- Dimensions: 12X12
Bedroom 2
- Features: Flooring (Carpet), Window Treatments (Blinds)
- Level: Main
- Area: 120 Square Feet
- Dimensions: 12X10
Dining room
- Features: Flooring (Wood Laminate)
- Level: Main
- Dimensions: COMBO
Other
- Features: Flooring (Wood Laminate), Window Treatments (Blinds)
- Level: Main
- Area: 100 Square Feet
- Dimensions: 10X10
Kitchen
- Features: Kitchen (Eating Area-Table Space, Granite Counters), Flooring (Granite), Window Treatments (Blinds)
- Level: Main
- Area: 120 Square Feet
- Dimensions: 12X10
Living room
- Features: Flooring (Wood Laminate), Window Treatments (Blinds)
- Level: Main
- Area: 234 Square Feet
- Dimensions: 18X13
Heating
- Electric, Baseboard
Cooling
- Central Air
Appliances
- Included: Range, Microwave, Dishwasher, Refrigerator, Washer, Dryer, Range Hood, Water Softener Owned, Electric Water Heater
- Laundry: Main Level, Electric Dryer Hookup, In Unit, Laundry Closet
Features
- 1st Floor Bedroom, 1st Floor Full Bath
- Flooring: Laminate, Carpet
- Windows: Screens
- Basement: None
Interior area
- Total structure area: 1,044
- Total interior livable area: 1,044 sqft
Property
Parking
- Total spaces: 2
- Parking features: Asphalt, Garage Door Opener, On Site, Other, Attached, Off Street, Driveway, Garage
- Attached garage spaces: 1
- Has uncovered spaces: Yes
Accessibility
- Accessibility features: No Disability Access
Features
- Patio & porch: Patio
Lot
- Features: Landscaped
Details
- Parcel number: 01283000370000
- Special conditions: None
- Other equipment: Water-Softener Owned, TV-Cable, Ceiling Fan(s)
Construction
Type & style
- Home type: Condo
- Property subtype: Condominium, Single Family Residence
Materials
- Vinyl Siding
- Foundation: Concrete Perimeter
- Roof: Asphalt
Condition
- New construction: No
- Year built: 1975
Details
- Builder model: THE CAMBRIDGE
Utilities & green energy
- Electric: Circuit Breakers, 100 Amp Service
- Sewer: Public Sewer
- Water: Public
Community & HOA
Community
- Subdivision: Leisure Village
HOA
- Has HOA: Yes
- Amenities included: Exercise Room, Golf Course, On Site Manager/Engineer, Party Room, Pool, Tennis Court(s), Clubhouse
- Services included: Insurance, Clubhouse, Exercise Facilities, Pool, Exterior Maintenance, Lawn Care, Snow Removal, Lake Rights
- HOA fee: $280 monthly
Location
- Region: Fox Lake
Financial & listing details
- Price per square foot: $174/sqft
- Date on market: 10/6/2023
- Listing terms: Cash
- Ownership: Condo
Price history
| Date | Event | Price |
|---|---|---|
| 1/17/2024 | Sold | $182,000-1.6%$174/sqft |
Source:  MRED as distributed by MLS GRID #11899573 Report a problem MRED as distributed by MLS GRID #11899573 Report a problem | ||
| 12/30/2023 | Contingent | $184,900$177/sqft |
Source: MRED as distributed by MLS GRID #11899573 Report a problem | ||
| 10/20/2023 | Price change | $184,900-2.6%$177/sqft |
Source: MRED as distributed by MLS GRID #11899573 Report a problem | ||
| 10/6/2023 | Listed for sale | $189,900$182/sqft |
Source: MRED as distributed by MLS GRID #11899573 Report a problem | ||
Public tax history
Tax history is unavailable.
Neighborhood: 60020
Nearby homes
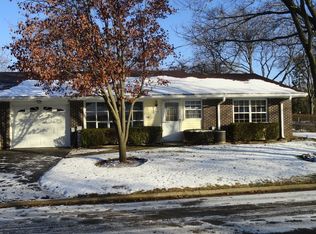
- $240,4002 bd2 ba1.4k sqft7112 Lexington Ln, Fox Lake, IL 60020Off Market
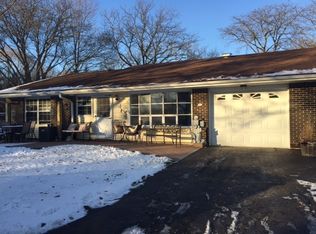
- $247,9002 bd2 ba1.4k sqft7110 Lexington Ln, Fox Lake, IL 60020Off Market
- $202,7002 bd1 ba987 sqft7108 Lexington Ln, Fox Lake, IL 60020Off Market
- $205,1002 bd1 ba987 sqft7106 Lexington Ln, Fox Lake, IL 60020Off Market
- $230,6002 bd1 ba1k sqft7107 Lexington Ln, Fox Lake, IL 60020Off Market
- $218,5002 bd1 ba1k sqft7109 Lexington Ln, Fox Lake, IL 60020Off Market
- $157,0002 bd1 ba987 sqft7111 Lexington Ln, Fox Lake, IL 60020Sold
- $200,6002 bd1 ba987 sqft7113 Lexington Ln, Fox Lake, IL 60020Off Market
- $253,9002 bd2 ba1.3k sqft7115 Lexington Ln, Fox Lake, IL 60020Off Market
Nearby schools
GreatSchools rating
- 4/10Lotus SchoolGrades: PK-4Distance: 0.3 mi
- 4/10Stanton SchoolGrades: 5-8Distance: 3.2 mi
- 3/10Grant Community High SchoolGrades: 9-12Distance: 3.1 mi
Schools provided by the listing agent
- Elementary: Lotus School
- Middle: Stanton School
- High: Grant Community High School
- District: 114
Source: MRED as distributed by MLS GRID. This data may not be complete. We recommend contacting the local school district to confirm school assignments for this home.
Get a cash offer in 3 minutes
Find out how much your home could sell for in as little as 3 minutes with a no-obligation cash offer.
Estimated market value
$212,600
Get a cash offer in 3 minutes
Find out how much your home could sell for in as little as 3 minutes with a no-obligation cash offer.
Estimated market value
$212,600
- Illinois
- Lake County
- Fox Lake
- 60020
- 7121 Lexington Ln Unit 0
Nearby cities
Nearby zip codes
Other Fox Lake Topics
