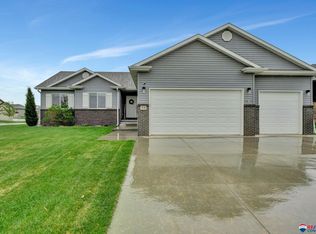
Contract Pending Spacious 5-bedroom, 3-bath ranch in desirable Grandview Estates! This well-designed home features an open-concept layout with beautiful cabinetry, granite countertops, an oversized island, walk-in pantry, and central vacuum system. The private primary suite offers double vanities, a jetted tub, tile shower, walk-in closet, and direct access to the laundry room. The split-bedroom floor plan provides added privacy, while the finished basement is perfect for entertaining with a large family room, wet bar, two additional bedrooms, full bath, and ample storage. Enjoy outdoor living with a covered front porch, covered patio, underground sprinklers, storage shed, and privacy fence. Conveniently located near parks, schools, and quick access to Highway 2, this home offers the perfect blend of space, comfort, and convenience. Schedule your showing today!
For sale
$534,500
7121 Lilee Ln, Lincoln, NE 68516
5beds
3,312sqft
Single Family Residence
Built in 2016
9,147 Square Feet Lot
$526,100 Zestimate®
$161/sqft
$15/mo HOA
What's special
Covered patioFinished basementWet barWalk-in closetPrivacy fenceCovered front porchTwo additional bedrooms
- 22 days
- 1,174
- 38
Zillow last checked:
Listing updated:
Listed by:
Jeremy Kaiser 402-679-4756,
Burrows Tracts Real Estate
Source: GPRMLS,MLS#: 22623305
Facts & features
Interior
Bedrooms & bathrooms
- Bedrooms: 5
- Bathrooms: 3
- Full bathrooms: 3
- Main level bathrooms: 2
Primary bedroom
- Level: Main
- Area: 240
- Dimensions: 16 x 15
Bedroom 2
- Features: 9'+ Ceiling, Ceiling Fan(s)
- Level: Main
Bedroom 3
- Features: 9'+ Ceiling, Ceiling Fan(s)
- Level: Main
Bedroom 4
- Features: Ceiling Fan(s), Egress Window
- Level: Basement
Bedroom 5
- Features: Ceiling Fan(s), Egress Window
- Level: Basement
Primary bathroom
- Features: Full, Shower, Whirlpool, Double Sinks
Dining room
- Features: 9'+ Ceiling
Family room
- Level: Basement
- Area: 861
- Dimensions: 41 x 21
Living room
- Level: Main
- Area: 285
- Dimensions: 15 x 19
Basement
- Area: 1912
Heating
- Natural Gas, Forced Air
Cooling
- Central Air
Appliances
- Included: Refrigerator, Water Softener, Dishwasher, Disposal, Microwave
Features
- Wet Bar, High Ceilings, Ceiling Fan(s)
- Flooring: Carpet, Ceramic Tile
- Basement: Egress,Finished
- Number of fireplaces: 1
- Fireplace features: Gas Log
Interior area
- Total structure area: 3,312
- Total interior livable area: 3,312 sqft
- Finished area above ground: 1,912
- Finished area below ground: 1,400
Property
Parking
- Total spaces: 3
- Parking features: Garage - Attached
- Attached garage spaces: 3
Features
- Patio & porch: Porch, Patio, Covered Patio
- Exterior features: Sprinkler System
- Spa features: Whirlpool
- Fencing: Wood,Privacy
Lot
- Size: 9,147 Square Feet
- Dimensions: 76 x 120
- Features: Up to 1/4 Acre., City Lot, Subdivided, Curb and Gutter, Level
Details
- Additional structures: Shed(s)
- Parcel number: 1627334003000
Construction
Type & style
- Home type: SingleFamily
- Architectural style: Ranch
- Property subtype: Single Family Residence
Materials
- Vinyl Siding, Stucco, Brick/Other, Shingle Siding
- Foundation: Concrete Perimeter
- Roof: Composition
Condition
- Not New and NOT a Model
- New construction: No
- Year built: 2016
Utilities & green energy
- Sewer: Public Sewer
- Utilities for property: Cable Available, Electricity Available, Natural Gas Available, Water Available, Sewer Available
Community & HOA
Community
- Security: Security System
- Subdivision: Grandview Estates 2nd Addition
HOA
- Has HOA: Yes
- HOA fee: $175 annually
Location
- Region: Lincoln
Financial & listing details
- Price per square foot: $161/sqft
- Tax assessed value: $559,700
- Annual tax amount: $7,134
- Date on market: 8/14/2026
- Listing terms: VA Loan,Conventional,Cash
- Ownership: Fee Simple
- Electric utility on property: Yes
Estimated market value
$526,100
$500,000 - $552,000
$3,318/mo
Price history
| Date | Event | Price |
|---|---|---|
| 8/14/2026 | Listed for sale | $534,500-0.9%$161/sqft |
Source:  GPRMLS #22623305 Report a problem GPRMLS #22623305 Report a problem | ||
| 8/12/2026 | Listing removed | $539,500$163/sqft |
Source: GPRMLS #22615427 Report a problem | ||
| 7/23/2026 | Price change | $539,500-0.8%$163/sqft |
Source: GPRMLS #22615427 Report a problem | ||
| 7/8/2026 | Price change | $544,000-0.9%$164/sqft |
Source: GPRMLS #22615427 Report a problem | ||
| 6/23/2026 | Pending sale | $549,000$166/sqft |
Source: GPRMLS #22615427 Report a problem | ||
| 6/3/2026 | Listed for sale | $549,000+20.1%$166/sqft |
Source: GPRMLS #22615427 Report a problem | ||
| 5/26/2026 | Sold | $457,000-13.8%$138/sqft |
Source: Public Record Report a problem | ||
| 6/19/2025 | Listing removed | $530,000$160/sqft |
Source: GPRMLS #22507302 Report a problem | ||
| 4/3/2025 | Price change | $530,000-1.9%$160/sqft |
Source: GPRMLS #22507302 Report a problem | ||
| 3/26/2025 | Listed for sale | $540,000+30.3%$163/sqft |
Source: GPRMLS #22507302 Report a problem | ||
| 11/25/2020 | Listing removed | $414,500$125/sqft |
Source: Pinnacle Realty Group, P.C. #22024886 Report a problem | ||
| 11/3/2020 | Price change | $414,500-2.4%$125/sqft |
Source: Pinnacle Realty Group, P.C. #22024886 Report a problem | ||
| 10/5/2020 | Listed for sale | $424,500+21.3%$128/sqft |
Source: Pinnacle Realty Group, P.C. #22024886 Report a problem | ||
| 3/23/2017 | Sold | $350,000+560.4%$106/sqft |
Source: GPRMLS #L10132909 Report a problem | ||
| 7/19/2016 | Sold | $53,000$16/sqft |
Source: GPRMLS #L10125944 Report a problem | ||
Public tax history
| Year | Property taxes | Tax assessment |
|---|---|---|
| 2025 | $7,135 -3.9% | $559,700 +4.3% |
| 2024 | $7,425 -11.7% | $536,600 +5.2% |
| 2023 | $8,413 +7.3% | $510,100 +27.5% |
| 2022 | $7,840 -1.8% | $400,200 |
| 2021 | $7,987 +11.9% | $400,200 +8.4% |
| 2020 | $7,141 -3.3% | $369,100 |
| 2019 | $7,387 +10.4% | $369,100 +7.8% |
| 2018 | $6,691 +4.6% | $342,500 +26.6% |
| 2017 | $6,395 +571.2% | $270,600 +441.2% |
| 2016 | $953 | $50,000 +249.7% |
| 2015 | $953 | $14,300 |
Find assessor info on the county website
Monthly payment
Est. payment
Payment breakdown
Explore the cost of this home by adjusting the details. Changes won't be saved.Climate risks
Neighborhood: 68516
Nearby schools
Schools provided by the listing agent
- Elementary: Wysong
- Middle: Moore
- High: Standing Bear
- District: Lincoln Public Schools
Source: GPRMLS. This data may not be complete. We recommend contacting the local school district to confirm school assignments for this home.
Similar homes
- $569,9005 bd3 ba3.2k sqft9505 Fairbury Ln, Lincoln, NE 68516For Sale

 MLS ID #22621795, John Hejl, SimpliCity Real Estate. GPRMLS
 - $535,0005 bd4 ba3.4k sqft8726 S 82nd St, Lincoln, NE 68516For Sale
 MLS ID #22623434, Bill Catlett, Nebraska Realty. GPRMLS
 - $519,0005 bd3 ba2.8k sqft7244 Rebel Dr, Lincoln, NE 68516For Sale
 MLS ID #22615976, Krislin Garrison, Nebraska Realty. GPRMLS
 - $534,9505 bd3 ba2.9k sqft9435 Breashears St, Lincoln, NE 68516New Construction
 MLS ID #22623334, Amy Pfingsten, Red Door Realty. GPRMLS
 - $439,9005 bd3 ba2.4k sqft9625 S 71st St, Lincoln, NE 68516For SaleMLS ID #22621884, Leah Eischen, SimpliCity Real Estate. GPRMLS
- $550,0005 bd3 ba3.1k sqft6801 Monarch Dr, Lincoln, NE 68516For SaleMLS ID #22621384, Jordan Schneider, Keller Williams Lincoln. GPRMLS
- $585,0005 bd3 ba3.3k sqft6516 Julia Cir, Lincoln, NE 68516For SaleMLS ID #22621359, Andie Young, HOME Real Estate. GPRMLS
- $540,0004 bd3 ba2.8k sqft7701 Jimmie Ave, Lincoln, NE 68516For SaleMLS ID #22617915, Jessica States, Keller Williams Lincoln. GPRMLS
- $540,0004 bd3 ba2.8k sqft6215 S 97th Cir, Lincoln, NE 68526For SaleMLS ID #22625443, Kiley Peterson, The 1867 Collective. GPRMLS
- $619,9004 bd3 ba3k sqft7434 Anselm Ln, Lincoln, NE 68516For SaleMLS ID #22622267, Katherine Ley, Coldwell Banker NHS R E. GPRMLS
- $589,9505 bd3 ba2.7k sqft8716 S 83rd Ct, Lincoln, NE 68516For SaleMLS ID #22623754, Katie Ulrich, HOME Real Estate. GPRMLS
- $497,9004 bd3 ba2.5k sqft6205 Thompson Creek Blvd, Lincoln, NE 68516For SaleMLS ID #22624705, Josh Popp, REMAX Concepts. GPRMLS
- $540,0005 bd3 ba2.7k sqft9229 S 80th St, Lincoln, NE 68516New ConstructionMLS ID #22617683, Susan Wilson, Woods Bros Realty. GPRMLS
- $517,0004 bd3 ba3.2k sqft9403 S 28th St, Lincoln, NE 68516For SaleMLS ID #22622807, Mark Tvrdy, Woods Bros Realty. GPRMLS
- $549,7504 bd3 ba3k sqft9331 S 32nd St, Lincoln, NE 68516For SaleMLS ID #22621024, Austin Yurth, Woods Bros Realty. GPRMLS
- $525,0004 bd3 ba3.1k sqft8910 S 28th St, Lincoln, NE 68516For SaleMLS ID #22621562, Megan Owens, BHHS Ambassador Real Estate. GPRMLS
- $510,0004 bd3 ba2.6k sqft8900 S 28th St, Lincoln, NE 68516For SaleMLS ID #22623506, Tiffany Heier, HOME Real Estate. GPRMLS
- $505,0005 bd3 ba3.4k sqft2831 Shadowbrook Dr, Lincoln, NE 68516For SaleMLS ID #22617736, Katie Sears Thompson, BHHS Ambassador Real Estate. GPRMLS
- $570,8025 bd3 ba2.9k sqft8121 Kallum Dr, Lincoln, NE 68516New ConstructionMLS ID #22622179, Katie Ulrich, HOME Real Estate. GPRMLS
- $575,0005 bd4 ba3k sqft7630 Ponce Dr, Lincoln, NE 68516New ConstructionMLS ID #22622773, Amy Mosser, Woods Bros Realty. GPRMLS
