Skip main navigation
Off market
  • $1,153,600

    7121 Millbury Ct, Elkridge, MD 21075

    5beds
    5,590sqft
    SingleFamily
    Built in 2001
    0.37 Acres Lot
    $1,153,600 Zestimate®
    $206/sqft
    $5,903 Estimated rent

    Home value

    $1,153,600

    $1.10M - $1.21M

    $5,903/mo

    Zestimate® history
    Loading
    Loading...

    Owner options

    List your home for rent

    $5,903/mo

    Rent Zestimate®

    Find your next renter with Zillow Rental Manager. Plus, with online applications, you can quickly screen prospective tenants – for free.

    Learn more

    $5,903/mo

    Rent Zestimate®

    Refinance and save

    $6,214/mo

    Est. payment

    Refinancing to a lower rate could help reduce your monthly payments and save thousands over the life of the loan.

    See today's rates

    $6,214/mo

    Est. payment

    Explore your selling options

    Work with a Zillow partner agent

    Leverage their expertise and Zillow's premium Showcase listings to get your home seen by more buyers.

    Get started

    List with your own agent

    Get your home in front of millions of buyers by listing it on Zillow.

    Learn how to do it

    Sell it yourself

    Take full control of how buyers see your home on Zillow by listing For Sale by Owner (FSBO).

    List your home

    What's special

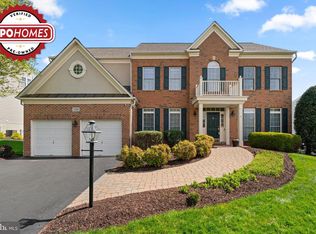
    Dual French doors give access to a sturdy, trex-composite deck overlooking an incredible fenced-in outdoor oasis. This stunning Colonial nestled in Grovemont community is located in the sought-after Howard County School District. The brick front exterior includes a brand new roof with architectural shingles, highlighted with distinctive dentil molding and metal roofing accents. Boasting over 5,500 sf with 5 bedrooms, 4 full bathrooms, and 1 half bathroom, this property welcomes its family through its double door entrance into a grand two-story foyer. Enter and you will immediately notice the impressively luxurious ambiance with hardwood floors and decorative crown molding detailing the main level. Beyond the grand T-staircase, a gas fireplace highlights the soaring two-story, sunken family room that opens directly into the gourmet kitchen complete with white cabinetry, center island with cooktop, and an adjacent sunroom breakfast nook. Outside, enjoy a heated pool with Pebble Tec finish, waterfall, and slide. For an afternoon read, take to the pavilion, complete with underneath storage, or nestle by the firepit beside Coventry stone walls. The upper level master suite features a tray ceiling and a phenomenal master sitting room, two walk-in closets, and a master bathroom with double-sink vanity, jetted-whirlpool tub, water closet, and glass-enclosed shower. Three additional bedrooms, two full bathrooms, and a second laundry room with washer and dryer conclude the upper level sleeping quarters. The lower level includes a sizable recreation room, bedroom, den, full bathroom, and ample storage space. Naturally fire-retardant pure wool is covered throughout the finished walkout basement. To safeguard your vehicles, the paved asphalt driveway takes you to a front-entry 2-car garage, pre-wired with 240 VAC on a 40 amp breaker for electric vehicle (EV) station installation and an adjacent mudroom/laundry room combo with washer and dryer hookups. One-year CINCH (formally HMS) home warranty. Conveniently located between Baltimore, D.C., and Annapolis, this home is also just a short commute to BWI, Ft. Meade, the NSA and many shopping centers. Take a stroll or the routine morning run at Patapsco Valley State Park or Rockburn Branch Park, both conveniently within walking distance. Move-in ready, this place you must simply see for yourself.

    This property is off market, which means it's not currently listed for sale or rent on Zillow. This may be different from what's available on other websites or public sources.
    Facts & features

    Interior

    Bedrooms & bathrooms
    • Bedrooms: 5
    • Bathrooms: 5
    • Full bathrooms: 4
    • 1/2 bathrooms: 1
    Heating
    • Forced air
    Cooling
    • Central
    Appliances
    • Included: Dishwasher, Dryer, Refrigerator, Washer
    Features
    • Ceiling Fan(s), Kitchen Island, Window Treatments, Pantry, Recessed Lighting, Walk-In Closet(s), Dining Area, Crown Molding, Wood Floors, Sprinkler System, Master Bath(s), Breakfast Area, Kitchen - Table Space, Floor Plan - Traditional, Family Room Off Kitchen, Double/Dual Staircase
    • Flooring: Hardwood
    • Basement: Finished
    • Has fireplace: Yes
    Interior area
    • Total interior livable area: 5,590 sqft
    • Finished area below ground: 1000

    Property

    Parking
    • Total spaces: 2
    • Parking features: Garage - Attached
    Features
    • Exterior features: Vinyl, Brick
    • Pool features: Private
    Lot
    • Size: 0.37 Acres
    Details
    • Parcel number: 01285769
    • Special conditions: Standard

    Construction

    Type & style
    • Home type: SingleFamily
    • Architectural style: Conventional
    Materials
    • Roof: Shake / Shingle
    Condition
    • Year built: 2001

    Community & HOA

    HOA
    • Has HOA: Yes
    • HOA fee: $280 monthly
    Location
    • Region: Elkridge

    Financial & listing details

    • Price per square foot: $206/sqft
    • Tax assessed value: $1,023,000

    Price history

    DateEventPrice
    7/24/2020Sold$850,000-4.5%$152/sqft
    Source: Public Record Report a problem
    6/5/2020Pending sale$889,900$159/sqft
    Source: NextHome Residential Realty #MDHW277308 Report a problem
    3/31/2020Listed for sale$889,900+81.5%$159/sqft
    Source: NextHome Residential Realty #MDHW277308 Report a problem
    11/5/2001Sold$490,268$88/sqft
    Source: Public Record Report a problem

    Public tax history

    YearProperty taxesTax assessment
    2025-- $1,023,000 +9.2%
    2024$10,546 +10.2%$936,600 +10.2%
    2023$9,573 +6.4%$850,200
    2022$8,996 +6.9%$850,200 +13.7%
    2021$8,418 +7.4%$747,600 +7.4%
    2020$7,840 $696,300
    2019$7,840 -7.4%$696,300
    2018$8,467 -15.8%$696,300 -1.2%
    2017$10,053 $704,600 +2.8%
    2016-- $685,133 +2.9%
    2015-- $665,667 +3%
    2014-- $646,200
    2013-- $646,200
    2012-- $646,200 -12.7%
    2011-- $739,900 0%
    2010-- $739,930
    2009-- $739,930 -15.6%
    2008-- $876,930 +15.7%
    2007-- $757,766 +18.7%
    2006-- $638,603 +22.9%
    2005-- $519,440 +5.7%
    2004-- $491,436 +6%
    2003-- $463,433 +6.4%
    2002-- $435,430 +437.6%
    2001-- $81,000 +150%
    2000-- $32,400
    Find assessor info on the county website

    Neighborhood: 21075

    Nearby schools

    GreatSchools rating
    Schools provided by the listing agent
    • Elementary: ROCKBURN
    • Middle: ELKRIDGE LANDING
    • High: HOWARD
    • District: HOWARD COUNTY PUBLIC SCHOOL SYSTEM

    Source: The MLS. This data may not be complete. We recommend contacting the local school district to confirm school assignments for this home.

    Get a cash offer in 3 minutes
    Find out how much your home could sell for in as little as 3 minutes with a no-obligation cash offer.
    Estimated market value
    $1,153,600
    Get a cash offer in 3 minutes
    Find out how much your home could sell for in as little as 3 minutes with a no-obligation cash offer.
    Estimated market value
    $1,153,600