Welcome to your newly remodeled two-bedroom, two-bathroom home, perfectly situated on 5 expansive acres. This charming residence features a brand new roof, furnace, and hot water heater, ensuring worry-free living. Enjoy modern upgrades throughout, including stylish new flooring and beautifully renovated kitchen and bathrooms. The property also boasts two outbuildings one being a 30x40 barn, providing ample space for storage or hobbies. Experience the perfect blend of comfort and functionality in this inviting home. Don't miss your chance to make it yours!
Sold for $235,000
$235,000
7121 N Maple Valley Dr, Kalkaska, MI 49646
2beds
922sqft
Single Family Residence, Manufactured Home
Built in 1992
5 Acres Lot
$242,700 Zestimate®
$255/sqft
$-- Estimated rent
Home value
$242,700
Estimated sales range
Not available
Not available
Zestimate® history
Owner options
List your home for rent
Find your next renter with Zillow Rental Manager. Plus, with online applications, you can quickly screen prospective tenants – for free.
Refinance and save
$1,565/mo
Est. payment
Refinancing to a lower rate could help reduce your monthly payments and save thousands over the life of the loan.
$1,565/mo
Est. payment
Explore your selling options
Work with a Zillow partner agent
Leverage their expertise and Zillow's premium Showcase listings to get your home seen by more buyers.
Get startedList with your own agent
Get your home in front of millions of buyers by listing it on Zillow.
Learn how to do itSell it yourself
Take full control of how buyers see your home on Zillow by listing For Sale by Owner (FSBO).
List your homeWhat's special
Two outbuildingsModern upgradesHot water heaterRenovated kitchenStylish new flooringBrand new roof
Zillow last checked:
Listing updated:
Listed by:
Melisa Bertram Cell:231-409-7512,
Real Estate One Gaylord 989-448-8209,
Ian Bertram,
Real Estate One Gaylord
Bought with:
Non Member Office
NON-MLS MEMBER OFFICE
Source: NGLRMLS,MLS#: 1936982
Facts & features
Interior
Bedrooms & bathrooms
- Bedrooms: 2
- Bathrooms: 2
- Full bathrooms: 1
- 3/4 bathrooms: 1
- Main level bathrooms: 2
- Main level bedrooms: 2
Primary bedroom
- Level: Main
- Area: 132
- Dimensions: 11 x 12
Bedroom 2
- Level: Main
- Area: 120
- Dimensions: 10 x 12
Primary bathroom
- Features: Private
Dining room
- Level: Main
- Area: 95
- Dimensions: 10 x 9.5
Kitchen
- Level: Main
- Area: 123.5
- Dimensions: 13 x 9.5
Living room
- Level: Main
- Area: 225
- Dimensions: 15 x 15
Heating
- Forced Air, Propane
Appliances
- Included: Refrigerator, Oven/Range, Microwave, Washer, Dryer, Exhaust Fan
- Laundry: Main Level
Features
- Walk-In Closet(s), Vaulted Ceiling(s), High Speed Internet, DSL
- Flooring: Vinyl
- Basement: Crawl Space
- Has fireplace: No
- Fireplace features: None
Interior area
- Total structure area: 922
- Total interior livable area: 922 sqft
- Finished area above ground: 922
- Finished area below ground: 0
Property
Parking
- Total spaces: 4
- Parking features: Detached, Concrete Floors, Dirt, Private
- Garage spaces: 4
Accessibility
- Accessibility features: None
Features
- Patio & porch: Deck
- Exterior features: Rain Gutters
- Has view: Yes
- View description: Countryside View
- Waterfront features: None
Lot
- Size: 5 Acres
- Dimensions: 279 x 736 x 566 x 431
- Features: Wooded, Rolling Slope, Metes and Bounds
Details
- Additional structures: Second Garage
- Parcel number: 00502100166
- Zoning description: Residential
Construction
Type & style
- Home type: MobileManufactured
- Architectural style: Ranch
- Property subtype: Single Family Residence, Manufactured Home
Materials
- Vinyl Siding
- Roof: Asphalt
Condition
- New construction: No
- Year built: 1992
Utilities & green energy
- Sewer: Private Sewer
- Water: Private
Green energy
- Energy efficient items: Not Applicable
- Water conservation: Not Applicable
Community & HOA
Community
- Features: None
- Security: Smoke Detector(s)
- Subdivision: Maple Valley Estates
HOA
- Services included: None
Location
- Region: Kalkaska
Financial & listing details
- Price per square foot: $255/sqft
- Price range: $235K - $235K
- Date on market: 7/30/2025
- Cumulative days on market: 76 days
- Listing agreement: Exclusive Right Sell
- Listing terms: Conventional,Cash,FHA,VA Loan
- Ownership type: Private Owner
- Lease term: Other
- Road surface type: Gravel
Price history
| Date | Event | Price |
|---|---|---|
| 10/14/2025 | Sold | $235,000+4.4%$255/sqft |
Source:  NGLRMLS #1936982 Report a problem NGLRMLS #1936982 Report a problem | ||
| 7/30/2025 | Listed for sale | $225,000$244/sqft |
Source: NGLRMLS #1936982 Report a problem | ||
Public tax history
Tax history is unavailable.
Neighborhood: 49646
Nearby homes
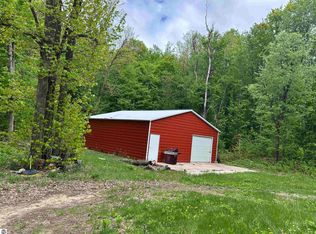
- $79,9005 acres7121 N Maple Valley Cir NE, Mancelona, MI 49659Sold
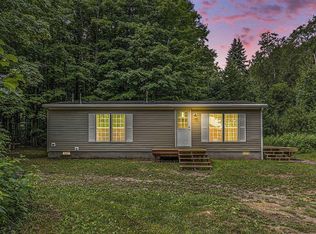
- $235,0002 bd2 ba922 sqft7121 N Maple Valley Rd NE, Mancelona, MI 49659Sold
- $48,400-- bd-- ba-- sqft7874 N Maple Valley Rd NE, Mancelona, MI 49659Off Market
- $49,900-- bd-- ba-- sqftN Maple Valley Rd NE, Mancelona, MI 49659Sold
- $38,000-- bd-- ba-- sqftN Maple Valley Rd NE, Mancelona, MI 49659Off Market
- $29,0005 acres7363 N Maple Valley Rd NE, Mancelona, MI 49659Off Market
- $310,0005 bd3 ba3.2k sqft7067 N Maple Valley Rd NE, Mancelona, MI 49659Sold
- $76,800-- bd-- ba-- sqft6825 Maple Valley Ct NE, Mancelona, MI 49659Off Market
Nearby schools
GreatSchools rating
- 4/10Birch Street Elementary SchoolGrades: PK-5Distance: 8.8 mi
- 5/10Kalkaska Middle SchoolGrades: 6-8Distance: 9.1 mi
- 7/10Kalkaska High SchoolGrades: 9-12Distance: 8.8 mi
Schools provided by the listing agent
- District: Kalkaska Public Schools
Source: NGLRMLS. This data may not be complete. We recommend contacting the local school district to confirm school assignments for this home.
Sell for more on Zillow
Get a Zillow Showcase℠ listing at no additional cost and you could sell for .
$242,700
2% more
+$4,854
With Zillow Showcase(estimated)
$247,554
Sell for more on Zillow
Get a Zillow Showcase℠ listing at no additional cost and you could sell for .
$242,700
2% more
+$4,854
With Zillow Showcase(estimated)
$247,554
- Michigan
- Kalkaska County
- Mancelona
- 49646
- 7121 N Maple Valley Dr
