Skip main navigation
Sold for $499,900
  • $499,900

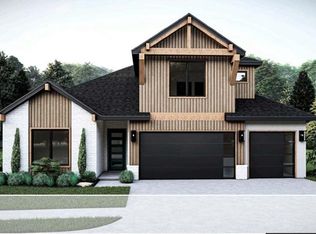
    7121 NW 154th St, Edmond, OK 73013

    4beds
    2,389sqft
    Single Family Residence
    Built in 2023
    6,969.6 Square Feet Lot
    $476,100 Zestimate®
    $209/sqft
    $2,727 Estimated rent

    Home value

    $476,100

    $452,000 - $500,000

    $2,727/mo

    Zestimate® history
    Loading
    Loading...

    Owner options

    List your home for rent

    $2,727/mo

    Rent Zestimate®

    Find your next renter with Zillow Rental Manager. Plus, with online applications, you can quickly screen prospective tenants – for free.

    Learn more

    $2,727/mo

    Rent Zestimate®

    Refinance and save

    $3,877/mo

    Est. payment

    Refinancing to a lower rate could help reduce your monthly payments and save thousands over the life of the loan.

    See today's rates

    $3,877/mo

    Est. payment

    Explore your selling options

    Work with a Zillow partner agent

    Leverage their expertise and Zillow's premium Showcase listings to get your home seen by more buyers.

    Get started

    List with your own agent

    Get your home in front of millions of buyers by listing it on Zillow.

    Learn how to do it

    Sell it yourself

    Take full control of how buyers see your home on Zillow by listing For Sale by Owner (FSBO).

    List your home

    What's special

    We are excited to offer timeless elegance and modern convenience in this new home in Rockwell Park. This home features a well laid out floor plan with four bedrooms, three full baths, plus a half bathroom. A tiled fireplace and stunning cabinetry with floating shelves serves as the focal point of the spacious living room. The well-designed kitchen is open to the great room and includes a large waterfall quartz center island with counter seating. This kitchen features designer tile backsplash, large pantry, double ovens, and connects to the dining room. The primary suite is over-sized with tile flooring and an amazing bathroom - dual sink vanity, separate tub & walk-in shower, linen cabinet, and fabulous closet space with built-in cabinet! 4th bedroom and a bathroom located upstairs. Walk-out attic storage. Stylish selections and upgrades include tile flooring in the main rooms, sprinkler system, blinds, and more. Located in the Deer Creek School District, just 1.5 miles north of Kilpatrick Turnpike. Neighborhood pool, playground, walking trails and pond-- all in the up-and-coming Rockwell Park. Bailey Plan. This open concept will allow you to entertain guests or enjoy family evenings at your new home! Limited Time Only: Builder Special $10,000 towards Upgrades/Closing Cost OR 5.5 Interest 30 year Loan with Preferred Lender. Ask for Details .Don't miss the virtual staged photos with same plan. Welcome Home!

    Zillow last checked:

    Listing updated:

    Listed by:

    Karen Blevins 405-726-8889,

    Chinowth & Cohen

    Bought with:

    Tami Abbott, 208249

    Salt Real Estate Inc

    Source: MLSOK/OKCMAR as distributed by MLS GRID,MLS#: 1096256MLS Logo

    Facts & features

    Interior

    Bedrooms & bathrooms
    • Bedrooms: 4
    • Bathrooms: 4
    • Full bathrooms: 3
    • 1/2 bathrooms: 1
    Heating
    • Central
    Cooling
    • Has cooling: Yes
    Appliances
    • Included: Dishwasher, Disposal, Microwave, Electric Oven, Double Oven, Free-Standing Gas Range
    • Laundry: Laundry Room
    Features
    • Ceiling Fan(s), Paint Woodwork
    • Flooring: Carpet, Tile
    • Number of fireplaces: 1
    • Fireplace features: Insert
    Interior area
    • Total structure area: 2,389
    • Total interior livable area: 2,389 sqft

    Property

    Parking
    • Total spaces: 3
    • Parking features: Concrete
    • Garage spaces: 3
    Features
    • Levels: Two
    • Stories: 2
    • Patio & porch: Patio, Porch
    Lot
    • Size: 6,969 sqft
    • Features: Interior Lot
    Details
    • Parcel number: 7121NW154th73013
    • Special conditions: None

    Construction

    Type & style
    • Home type: SingleFamily
    • Architectural style: Modern
    • Property subtype: Single Family Residence
    Materials
    • Brick & Frame
    • Foundation: Slab
    • Roof: Composition
    Condition
    • Year built: 2023
    Details
    • Builder name: Westpoint Group
    • Warranty included: Yes

    Utilities & green energy

    • Utilities for property: Public

    Community & neighborhood

    Location
    • Region: Edmond

    HOA & financial

    HOA
    • Has HOA: Yes
    • HOA fee: $800 annually
    • Services included: Greenbelt, Pool

    Price history

    DateEventPrice
    4/4/2024Sold$499,900+38.9%$209/sqft
    Source: MLSOK/OKCMAR as distributed by MLS GRID #1096256 Report a problem
    3/30/2021Sold$360,000$151/sqft
    Source: Public Record Report a problem

    Public tax history

    YearProperty taxesTax assessment
    2025$6,717 +6553.2%$51,865 +6635.7%
    2024$101 -0.3%$770
    2023$101 $770

    Find assessor info on the county website

    Neighborhood: 73013

    Nearby schools

    GreatSchools rating
    Schools provided by the listing agent
    • Elementary: Spring Creek ES
    • Middle: Deer Creek MS
    • High: Deer Creek HS

    Source: MLSOK/OKCMAR as distributed by MLS GRID. This data may not be complete. We recommend contacting the local school district to confirm school assignments for this home.

    Get a cash offer in 3 minutes
    Find out how much your home could sell for in as little as 3 minutes with a no-obligation cash offer.
    Estimated market value
    $476,100
    Get a cash offer in 3 minutes
    Find out how much your home could sell for in as little as 3 minutes with a no-obligation cash offer.
    Estimated market value
    $476,100