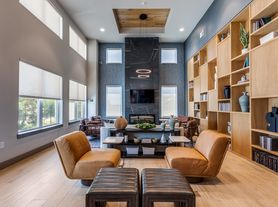

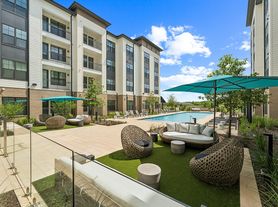
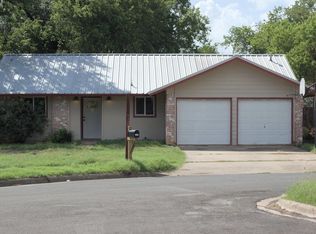
Welcome to 7121 Ranchito Dr in Austin, TX. This inviting 4-bedroom, 2-bathroom home features a spacious open floorplan designed for comfortable daily living and easy entertaining.
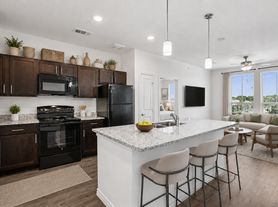
At the heart of the home, the kitchen is fully equipped with stainless steel appliances, a mix of quartz and granite countertops, a tile backsplash, and a functional breakfast bar for quick meals or gathering around. Recessed lighting pairs with abundant natural light throughout the main living areas to create a bright, airy atmosphere.
The primary suite serves as a comfortable retreat, complete with a generous walk-in closet and an en-suite bathroom featuring a dual vanity and a walk-in shower. Three additional bedrooms offer great flexibility for a home office, guest space, or growing family needs.
Out back, the covered patio provides a great spot for relaxing or dining outdoors, opening up to a fully enclosed yard with a privacy fence. Year-round comfort is seamless thanks to central heating and air conditioning. Conveniently located in Southeast Austin, this home delivers modern finishes, practical layout, and turn-key living.
House for rent
Single family residence
Available now
Cats, dogs OK
Air conditioner, central air
What's special
Modern finishesRecessed lightingSpacious open floorplanQuartz and granite countertopsPractical layoutGenerous walk-in closetTile backsplash
- 56 days |
- -- |
- -- |
Zillow last checked:
Listing updated:
Travel times

Let’s turn your rent into credit progress
Build credit history with every on-time payment and get credit for the payment you’re already making.
Facts & features
Interior
Bedrooms & bathrooms
- Bedrooms: 4
- Bathrooms: 2
- Full bathrooms: 2
Cooling
- Air Conditioner, Central Air
Appliances
- Included: Dishwasher, Microwave Oven, Refrigerator
Features
- Bar, Breakfast Bar, Open Floorplan, Recessed Lighting, Walk In Closet
Interior area
- Total interior livable area: 1,995 sqft
Property
Parking
- Details: Contact manager
Features
- Patio & porch: Patio
- Exterior features: Dual Vanity, Gas Range, Granite Countertops, Lighting, Natural Light, Privacy Fence, Quartz Countertops, Stainless Appliances, Tile Backsplash, Walk In Shower
Details
- Parcel number: 869656
Construction
Type & style
- Home type: SingleFamily
- Property subtype: Single Family Residence
Community & HOA
Location
- Region: Austin
Financial & listing details
- Lease term: Contact For Details
Price history
| Date | Event | Price |
|---|---|---|
| 9/25/2026 | Price change | $2,100-2.3%$1/sqft |
Source: Zillow Rentals Report a problem | ||
| 9/17/2026 | Price change | $2,150-2.2%$1/sqft |
Source: Zillow Rentals Report a problem | ||
| 9/10/2026 | Price change | $2,199-2.2%$1/sqft |
Source: Zillow Rentals Report a problem | ||
| 8/21/2026 | Price change | $2,249-2.2%$1/sqft |
Source: Zillow Rentals Report a problem | ||
| 8/13/2026 | Price change | $2,299-2.1%$1/sqft |
Source: Zillow Rentals Report a problem | ||
| 8/7/2026 | Price change | $2,349-2.1%$1/sqft |
Source: Zillow Rentals Report a problem | ||
| 7/31/2026 | Listed for rent | $2,399+9%$1/sqft |
Source: Zillow Rentals Report a problem | ||
| 7/23/2026 | Listing removed | $399,900$200/sqft |
Source:  Unlock MLS #3013860 Report a problem Unlock MLS #3013860 Report a problem | ||
| 7/16/2026 | Price change | $399,900-1.3%$200/sqft |
Source: Unlock MLS #3013860 Report a problem | ||
| 7/7/2026 | Price change | $405,000-2.4%$203/sqft |
Source: Unlock MLS #3013860 Report a problem | ||
| 6/16/2026 | Price change | $414,900-1.1%$208/sqft |
Source: Unlock MLS #3013860 Report a problem | ||
| 6/4/2026 | Listed for sale | $419,500$210/sqft |
Source: Unlock MLS #3013860 Report a problem | ||
| 4/26/2024 | Listing removed | -- |
Source: Zillow Rentals Report a problem | ||
| 4/20/2024 | Price change | $2,200-2.2%$1/sqft |
Source: Zillow Rentals Report a problem | ||
| 4/13/2024 | Price change | $2,250-2.1%$1/sqft |
Source: Zillow Rentals Report a problem | ||
| 4/2/2024 | Listed for rent | $2,299$1/sqft |
Source: Zillow Rentals Report a problem | ||