Open house cancelled as we are under contract! Welcome to this beautifully maintained 4-bedroom, 3.5-bath home offering over 3,100 square feet of comfortable living on nearly half an acre — one of the largest, flattest lots in the neighborhood. The heart of the home is the renovated eat-in kitchen, featuring custom cabinetry with self-closing drawers, double floor to ceiling roll-out pantries, and stainless steel appliances to include a brand-new refrigerator—perfect for cooking, entertaining, or enjoying a morning coffee. Crown molding and chair rail details add elegance to the formal living room/parlor and dining rooms, while a cozy family room with a gas fireplace invites relaxing evenings with loved ones. The primary suite is a true retreat, easily fitting a king-size bed with a sitting area, a private bath, and two walk-in closets for all your storage needs. The large fully finished basement offers a bathroom, a 16+ foot custom built-in bookcase with TV space, a 20-foot pantry, and a 10-foot built in desk area. This room is ideal for working from home, hobbies, or play. Step outside onto an oversized cement patio to enjoy the privacy fenced backyard with a stone fire pit (2020), a large wooden shed (2024), and a manicured lawn that bursts with beautiful flowers in the spring, creating a welcoming, picturesque setting perfect for entertaining. The oversized patio wraps around to the front of the house where you will find a 2-car garage with an additional side parking spot, and a charming front portico to complete the inviting exterior. Located in the vibrant, sought after community of Winston Knolls, this home is within the West Springfield High School pyramid and walking distance to Orange Hunt Elementary, the only German immersion school in Fairfax County. Three pools, plenty of greenspace, grocery stores, restaurants, parks, and playgrounds are all nearby, with Metro bus access for an easy commute to Fort Belvoir, the Pentagon, or D.C. Space, comfort, and a sense of belonging await here.
Sold for $1,015,888
Street View
Zillow last checked:
Listing updated:
Bought with:
Nichole Caldwell
Samson Properties
Candyce Astroth, 0225234386
Samson Properties
Source: Bright MLS,MLS#: VAFX2287734
Price history
| Date | Event | Price |
|---|---|---|
| 4/3/2026 | Sold | $1,015,888+2.1%$288/sqft |
Source:  Bright MLS #VAFX2287734 Report a problem Bright MLS #VAFX2287734 Report a problem | ||
| 3/14/2026 | Contingent | $995,000$282/sqft |
Source: Bright MLS #VAFX2287734 Report a problem | ||
| 3/12/2026 | Listed for sale | $995,000+68.6%$282/sqft |
Source: Bright MLS #VAFX2287734 Report a problem | ||
| 5/19/2011 | Sold | $590,000+0%$167/sqft |
Source: Public Record Report a problem | ||
| 4/5/2011 | Pending sale | $589,995$167/sqft |
Source: RE/MAX ALLEGIANCE #FX7541770 Report a problem | ||
| 3/4/2011 | Listed for sale | $589,995$167/sqft |
Source: RE/MAX Allegiance #FX7541770 Report a problem | ||
Nearby homes
- $1,046,3004 bd4 ba3.6k sqft7119 Red Horse Tavern Ln, Springfield, VA 22153Off Market
- $848,6004 bd3 ba2k sqft7123 Red Horse Tavern Ln, Springfield, VA 22153Off Market
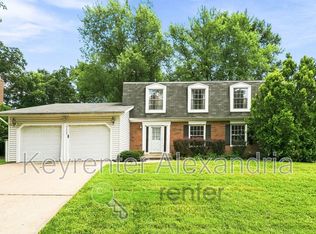
- $836,7004 bd2 ba2.1k sqft7120 Red Horse Tavern Ln, Springfield, VA 22153Off Market
- $795,1004 bd2 ba2k sqft7122 Red Horse Tavern Ln, Springfield, VA 22153Off Market
Get a cash offer in 3 minutes
Find out how much your home could sell for in as little as 3 minutes with a no-obligation cash offer.
Estimated market value
$1,007,100
