Skip main navigation
Off market
  • $402,600

    7121 S Webster St, Littleton, CO 80128

    3beds
    4baths
    1,800sqft
    Townhouse
    Built in 1973
    435 Square Feet Lot
    $402,600 Zestimate®
    $224/sqft
    $2,813 Estimated rent

    Home value

    $402,600

    $382,000 - $423,000

    $2,813/mo

    Zestimate® history
    Loading
    Loading...

    Owner options

    List your home for rent

    $2,813/mo

    Rent Zestimate®

    Find your next renter with Zillow Rental Manager. Plus, with online applications, you can quickly screen prospective tenants – for free.

    Learn more

    $2,813/mo

    Rent Zestimate®

    Refinance and save

    $2,606/mo

    Est. payment

    Refinancing to a lower rate could help reduce your monthly payments and save thousands over the life of the loan.

    See today's rates

    $2,606/mo

    Est. payment

    Explore your selling options

    Work with a Zillow partner agent

    Leverage their expertise and Zillow's premium Showcase listings to get your home seen by more buyers.

    Get started

    List with your own agent

    Get your home in front of millions of buyers by listing it on Zillow.

    Learn how to do it

    Sell it yourself

    Take full control of how buyers see your home on Zillow by listing For Sale by Owner (FSBO).

    List your home

    What's special

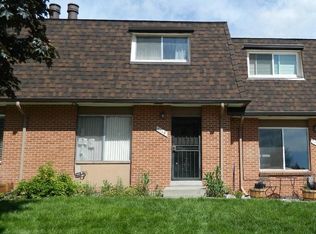
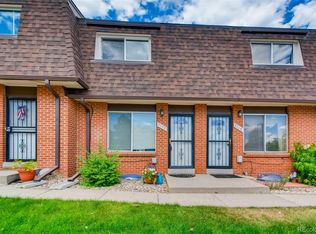
    Completely Remodeled spacious 2 story end unit townhome! It boasts an open floor plan with high end finishes throughout. Some of the upgrades include Bamboo solid wood floors, new carpet upstairs, newer windows, custom wrought iron hand rails, newer doors, newer base boards, updated bathrooms, custom stone fireplace, upgraded lighting, upgraded hardware, newer paint, and more! The remodeled kitchen includes custom cabinets, custom backsplash, granite, and stainless-steel appliances including a gas range. There are basically 2 master bedrooms upstairs. Both rooms are very large, and have walk-in closets. Top notch basement finish with remodeled bath, large bedroom with walk-in closet and egress window. Large laundry/storage room with built-in shelves. Fenced in private back yard with paver patio and access to the 2 reserved carport spaces. Amazing location being close to shopping, dining, across the street from Columbine West Park/Pool, and Dutch Creek Elementary. MOVE IN READY!

    This property is off market, which means it's not currently listed for sale or rent on Zillow. This may be different from what's available on other websites or public sources.

    Facts & features

    Interior

    Bedrooms & bathrooms
    • Bedrooms: 3
    • Bathrooms: 4
    Heating
    • Forced air, Gas
    Cooling
    • Central
    Appliances
    • Included: Dishwasher, Dryer, Garbage disposal, Range / Oven, Refrigerator, Washer
    Features
    • Eating Space / Kitchen, Updated, Smoke Free, Remodeled, Built-Ins
    • Flooring: Tile, Carpet
    • Basement: Finished
    • Has fireplace: Yes
    Interior area
    • Total interior livable area: 1,800 sqft

    Property

    Parking
    • Total spaces: 2
    • Parking features: Carport, Garage
    Lot
    • Size: 435 sqft
    Details
    • Parcel number: 5926404008

    Construction

    Type & style
    • Home type: Townhouse
    Materials
    • Other
    • Roof: Composition
    Condition
    • Year built: 1973

    Utilities & green energy

    • Sewer: Public
    • Water: Public

    Community & neighborhood

    Location
    • Region: Littleton

    HOA & financial

    HOA
    • Has HOA: Yes
    • HOA fee: $286 monthly
    • Services included: Snow Removal, Exterior Maintenance w/ Roof, Insurance, Trash Removal, Recycling, Water, Sewer, Common Area Grounds Maintenance

    Other

    Other facts
    • Exterior Features: Fence
    • Property Type: Residential
    • Flooring: Wood
    • Construction Materials: Wood Siding, Brick
    • Construction Methods: Frame
    • Interior Features: Eating Space / Kitchen, Updated, Smoke Free, Remodeled, Built-Ins
    • Sewer: Public
    • Water Source: Public
    • Association Fee Includes: Snow Removal, Exterior Maintenance w/ Roof, Insurance, Trash Removal, Recycling, Water, Sewer, Common Area Grounds Maintenance
    • Association Fee Frequency: Monthly
    • Laundry Availability: W/D Hookups in Unit, Washer/Dryer Included
    • School District: Jefferson County R-1
    • Smart Home Features: Ceiling Fans
    • Co List Agent Full Name: Dan Nelson
    • Co List Agent Direct Work Phone: 303-929-5383
    • Co List Agent Email: dan@r-d-group.com
    • Co List Office Name: Madison & Company Properties
    • Co List Office Phone: 303-771-3850
    • Partial Ownership Type: Not Applicable
    • MLS: REcolorado

    Price history

    DateEventPrice
    4/16/2019Sold$310,000+3.3%$172/sqft
    Source: Public Record Report a problem
    3/16/2019Pending sale$300,000$167/sqft
    Source: Madison & Company Properties #9042772 Report a problem
    3/14/2019Listed for sale$300,000+172.7%$167/sqft
    Source: Madison & Company Properties #9042772 Report a problem
    7/20/2012Sold$110,000-4.3%$61/sqft
    Source: Public Record Report a problem
    6/30/2012Pending sale$115,000$64/sqft
    Source: MB Yellow Brick Realty #1079663 Report a problem
    6/11/2012Price change$115,000-8%$64/sqft
    Source: MB Yellow Brick Realty #1079663 Report a problem
    5/23/2012Price change$125,000-3.8%$69/sqft
    Source: MB Yellow Brick Realty #1079663 Report a problem
    5/15/2012Price change$130,000-3.7%$72/sqft
    Source: MB Yellow Brick Realty #1079663 Report a problem
    5/6/2012Price change$135,000-3.6%$75/sqft
    Source: MB Yellow Brick Realty #1079663 Report a problem
    5/1/2012Price change$140,000-6.7%$78/sqft
    Source: MB Yellow Brick Realty #1079663 Report a problem
    4/12/2012Price change$150,000-6.3%$83/sqft
    Source: MB Yellow Brick Realty #1079663 Report a problem
    4/2/2012Listed for sale$160,000-4.7%$89/sqft
    Source: MB Yellow Brick Realty #1079663 Report a problem
    12/30/2005Sold$167,900+23.5%$93/sqft
    Source: Public Record Report a problem
    8/19/2005Sold$136,000-1.7%$76/sqft
    Source: Public Record Report a problem
    1/4/2005Sold$138,365-7.4%$77/sqft
    Source: Public Record Report a problem
    11/22/2000Sold$149,500$83/sqft
    Source: Public Record Report a problem

    Public tax history

    YearProperty taxesTax assessment
    2025$2,956 -0.2%$27,045 +7.7%
    2024$2,962 +4.1%$25,103
    2023$2,846 -1.3%$25,103 +6.1%
    2022$2,883 +23.9%$23,657 -2.8%
    2021$2,328 $24,337 +25.2%
    2020$2,328 +1%$19,445
    2019$2,305 +9.7%$19,445 +15.4%
    2018$2,100 $16,856
    2017$2,100 +23%$16,856 +24%
    2016$1,708 $13,596
    2015$1,708 +18.1%$13,596 +31.4%
    2014$1,445 -3.5%$10,348
    2013$1,497 +1.4%$10,348 -5.6%
    2012$1,476 +0.3%$10,961
    2011$1,471 -3.7%$10,961 -1.1%
    2010$1,528 -2.8%$11,080
    2009$1,572 +30.4%$11,080 -9.5%
    2008$1,206 -5.8%$12,240
    2007$1,280 +0.1%$12,240 -4.5%
    2006$1,279 +2.5%$12,820 +4.6%
    2005$1,248 +9.1%$12,260
    2004$1,143 +3.5%$12,260
    2003$1,105 +1.8%$12,260 +4.3%
    2002$1,086 +15.6%$11,760 +26.7%
    2001$940 +4.4%$9,280
    2000$900 $9,280

    Find assessor info on the county website

    Neighborhood: 80128

    Nearby schools

    GreatSchools rating
    Schools provided by the listing agent
    • Elementary: Dutch Creek
    • Middle: Ken Caryl
    • High: Columbine
    • District: Jefferson County R-1

    Source: The MLS. This data may not be complete. We recommend contacting the local school district to confirm school assignments for this home.

    Get a cash offer in 3 minutes
    Find out how much your home could sell for in as little as 3 minutes with a no-obligation cash offer.
    Estimated market value
    $402,600
    Get a cash offer in 3 minutes
    Find out how much your home could sell for in as little as 3 minutes with a no-obligation cash offer.
    Estimated market value
    $402,600